

Maximizing Success with a Multi Room Venue for Corporate Events in 2026
What if the biggest obstacle to your 2026 event success isn't the guest list or the keynote speaker, but the literal walls surrounding your attendees? Most experienced planners agree that "the shuffle" is a total productivity killer. We've all been there; it's that awkward, noisy moment when hundreds of guests try to exit a presentation while catering teams simultaneously scramble to set up lunch in the very same space. It's chaotic, and it instantly dilutes the professional momentum you worked so hard to build.
Finding a multi room venue for corporate events is the strategic key to eliminating these logistical bottlenecks for good! By choosing a facility with dedicated zones, you ensure a seamless flow that keeps your guests engaged and your schedule on track. This article will show you how to maximize a versatile 8,300-square-foot space to create distinct environments for networking and high-stakes presentations. We'll preview how leveraging specific areas like the Platinum, Paragon, and Diamond rooms can help you scale your guest count without sacrificing the premium atmosphere your brand deserves. We'll also look at how professional decor packages can unify these separate spaces into one cohesive, impressive brand experience!
Table of Contents
The Strategic Advantage of a Multi Room Venue for Corporate Events
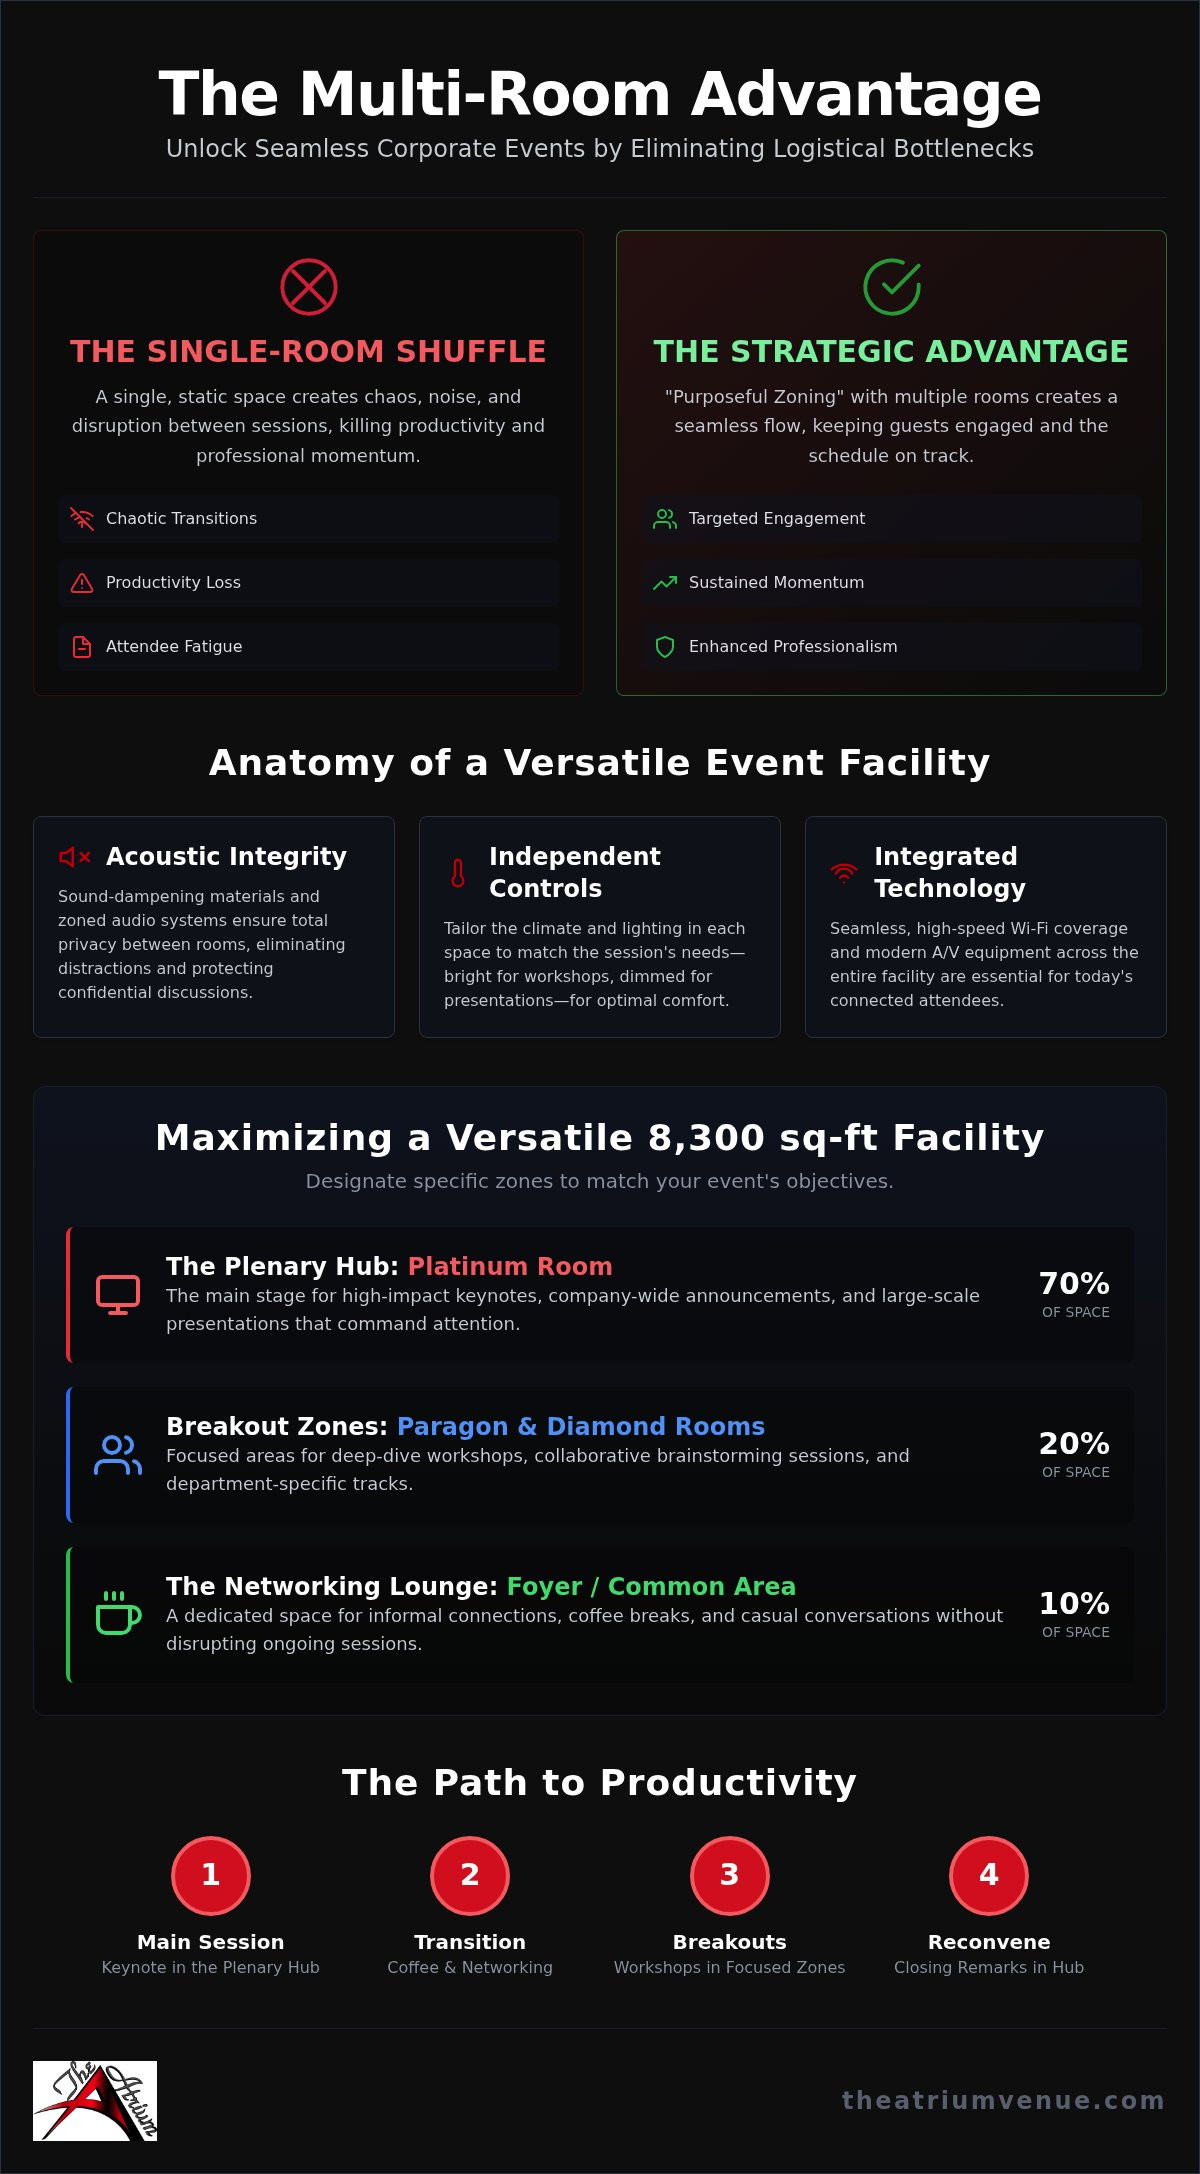
A multi room venue for corporate events is much more than just a large building with extra doors. It's a strategic ecosystem designed to host interconnected but distinct activities simultaneously. By utilizing a facility that offers separate spaces, you're practicing "purposeful zoning." This approach keeps your attendees mentally sharp by preventing the stagnation that happens in a single, static environment. It creates a flow that respects the different modes of professional work: intense instruction, collaborative brainstorming, and high-energy networking. A versatile layout proves that your organization is modernized, organized, and deeply invested in the attendee experience.
Combating Attendee Fatigue Through Space Variation
Staring at the same four walls for eight hours is a recipe for mental burnout. Professional planners know that staying in one room for an entire day decreases information retention. Environmental changes trigger a "refresh effect" in the brain. When guests move from a presentation hall to a breakout suite, their focus resets. This spatial shift signals a clear transition in your agenda. It tells the brain that the "learning phase" is over and the "social phase" has begun. You'll find that energy levels remain higher when the physical environment matches the current activity.
Professional Zoning for Targeted Engagement
Effective planning requires a layout that supports various group dynamics. A premier multi room venue for corporate events allows you to designate specific zones for specific outcomes. For example, the 8,300-square-foot facility at The Atrium Venue provides the perfect canvas for this strategy. You can tailor each area to its specific function:
The Plenary Hub: Use a large, impressive space like the Platinum Room for your main keynotes and company-wide announcements.
Breakout Zones: Utilize smaller, focused areas like the Paragon and Diamond rooms for deep-dive workshops or department-specific tracks.
The Networking Lounge: Dedicate a foyer or lounge for informal connections. This ensures that coffee breaks and casual chats don't distract those still in sessions.
This level of organization reflects a corporate culture that values efficiency. Applying established event management principles ensures your gathering feels intentional rather than accidental. When your venue scales with your guest count, you eliminate the logistical bottlenecks that often plague crowded conferences. It's about providing the right space for the right conversation at the right time!
Key Features of a Versatile Multi Room Event Facility
Selecting a multi room venue for corporate events requires looking beyond the basic floor plan. You need to examine the infrastructure that supports each individual space. A truly versatile facility acts as a cohesive unit where a central hub connects various rooms without creating chaos. This layout allows your team to move efficiently while maintaining the high standards expected in a chic event space rental. When every room has independent climate and lighting controls, you can tailor the atmosphere to the specific needs of each session. One group might need bright lights for a hands-on workshop, while another requires a dimmed setting for a digital presentation.
Acoustic Integrity and Privacy
Sound bleed is the enemy of a successful conference. If your keynote speaker's audio spills into a neighboring workshop, engagement drops instantly. High-quality venues use sound-dampening materials to ensure total acoustic privacy between walls. This is especially critical for sensitive executive meetings where confidentiality is a priority. Zoned sound systems are also a must. They allow you to play energizing music in the foyer while maintaining a quiet, instructional environment in the breakout rooms. Experts in successful event planning agree that the physical capabilities of a venue are just as important as its location. You don't want technical distractions undermining your professional message.
Integrated Technology and Connectivity
In 2026, your guests expect flawless connectivity. Providing seamless Wi-Fi coverage across all 8,300 square feet of a facility isn't optional; it's a requirement for productivity. Each breakout room should be equipped with its own dedicated AV setup, including high-definition displays and reliable audio inputs. Don't overlook the power needs of your attendees either. A modern multi room venue for corporate events should feature centralized power access in every corner. This allows guests to charge their devices without hunting for an outlet behind a curtain. High-speed access ensures that remote presenters can dial in without lag, keeping your global team connected.
When you have these technical features in place, the logistics of your event become much easier to manage. It creates an environment where technology supports the message rather than distracting from it. If you're looking for a space that balances these technical needs with a professional atmosphere, you can explore our versatile room options to find the perfect fit for your next agenda.
Matching Room Sizes to Diverse Corporate Event Needs
A successful corporate gathering often requires multiple environments. One size doesn't fit all. Choosing a multi room venue for corporate events gives you the flexibility to transition from a high-energy morning keynote to a focused afternoon workshop without missing a beat. It's about finding an 8,300-square-foot facility that offers a mix of grand halls and intimate suites. This variety allows you to maintain professional momentum while providing the right setting for every item on your agenda. For those just starting their search, checking out a professional corporate event venue guide can provide a helpful framework for comparing these different layout options.
The Grand Plenary: Hosting the Whole Team
The centerpiece of your event is often the plenary hall. This is where the entire team gathers for main-stage presentations. High ceilings and open floor plans are essential here. They project an air of professionalism and prestige. Depending on your goals, you might configure a space like the Platinum room in a theater style for maximum capacity. Alternatively, classroom style works better for intense note-taking. These large spaces aren't just for speeches; they're perfect for transitioning into a polished banquet-style corporate dinner. Having enough square footage ensures your evening gala feels organized and impressive!
Mid-Sized Suites for Workshops and Seminars
The main hall handles the big picture. Mid-sized suites like the Paragon room are where the real work happens. These spaces are ideal for interactive training sessions or seminars with 20 to 50 people. Within these spaces, configuration is key. You can set up U-shape tables for open discussion. Pod-style clusters work better for team collaboration. Look for rooms that offer ample whiteboard space and dedicated presentation walls. These features allow teams to map out ideas easily. They keep everyone engaged during deep-dive workshops without the distractions of a larger hall.
Intimate Rooms for Executive Sessions
Every high-stakes event needs a private space. Intimate rooms are perfect for confidential board meetings or strategy talks. They meet a "Diamond" standard of professionalism. Beyond meetings, these smaller spaces serve vital secondary roles. They make excellent green rooms for keynote speakers to prepare in private. They also provide much-needed quiet zones for attendees. Some guests need to take urgent business calls. Having these dedicated areas ensures your main event flow remains uninterrupted. It provides essential services for your VIP guests without sacrificing the energy of the main floor.
Managing Transitions and Flow in a Multi-Room Corporate Setting
Successful events rely on movement. A multi room venue for corporate events needs a clear "Path to Productivity" so guests never feel lost. This journey starts at the front door and continues through the final session. Managing an 8,300-square-foot facility means you can't leave navigation to chance. We recommend scheduling at least fifteen minutes of buffer time between sessions. This prevents hallway congestion and gives guests a moment to breathe. It's these small logistical details that keep a professional atmosphere from feeling chaotic.
Designing a Logical Attendee Journey
Think of your event as a series of intentional steps. You want guests to move naturally from high-energy zones to focused work areas. Organizing your layout into specific stages helps maintain this momentum:
The Reception Gate: This is your first impression. It's where you set a professional tone and provide initial directions.
The Hub: Use a central area for coffee, networking, and information desks. It acts as the anchor for the entire facility.
The Tracks: Direct people toward their specific breakout rooms, such as the Paragon or Diamond suites, for their chosen sessions.
This structured approach ensures that everyone knows exactly where to go. It eliminates the "aimless wandering" that can eat into your valuable agenda time.
Visual Wayfinding and Brand Consistency
Signage is your best friend in a large, multi-room environment. Use a mix of digital displays and physical banners to guide movement. Professional Decor Packages can serve as brilliant visual landmarks. For instance, you might use specific floral arrangements or color-coded linens to identify different tracks. If the "Leadership Track" is always in the room with gold accents, guests will find their way instinctively!
Maintaining a consistent aesthetic across all rooms is vital. You want the entire 8,300-square-foot space to feel like one unified brand experience. Whether guests are in the Platinum hall or a smaller executive suite, the quality of the environment should remain high. This attention to detail builds trust and reflects your company's values. If you're ready to start mapping out your attendee journey, book your tour to see how our versatile layout supports a seamless event flow!
Elevating Professionalism with The Atrium Venue’s Flexible Spaces
Welcome to a space where your vision meets our expertise! The Atrium Venue provides an expansive 8,300-square-foot facility designed to be the ultimate multi room venue for corporate events in 2026. We've crafted this environment to be both flexible and functional. Whether you need a single room or the entire facility for total exclusivity, we're here to help you shine. Choosing to rent the full venue ensures your team enjoys complete privacy. It's the perfect setting for high-stakes strategy sessions or national conferences where focus is the top priority.
The Platinum, Paragon, and Diamond Suite Advantage
Each of our three distinct rooms offers a unique character to suit different parts of your agenda. The Platinum Room serves as our impressive centerpiece. It's the ideal hub for large-scale presentations, keynote speeches, and elegant banquets. If you're hosting a mid-sized group for training or seminars, the Paragon Room provides a versatile and professional atmosphere. For those moments requiring a more polished and intimate setting, the Diamond Room is our premier choice for exclusive board meetings or VIP sessions. Having these varied options under one roof allows you to scale your event effortlessly while keeping everyone in the same building.
Streamlined Planning with All-Inclusive Decor
We know that planning a major event is a huge undertaking. That's why we offer a "one-stop-shop" experience by combining our premium event space with national-level professional decor services. You won't have to worry about coordinating with multiple vendors or managing complex logistics on your own. Our pre-designed decor packages are a total game-changer! They help you create a cohesive, unified look across all 8,300 square feet of the facility. It's a simple way to ensure your environment looks polished and intentional from the moment guests arrive.
You can easily customize these packages to match your corporate brand colors or a specific event theme. Our professional team handles all the setup and teardown, saving you valuable time and reducing your planning stress. This ensures your brand values are reflected in every corner of the venue, from the registration desk to the final dinner table. It's our goal to make the process as simple and enjoyable as possible for you! If you're ready to see how our layout can transform your next meeting, it's time to explore the possibilities of a premier multi room venue for corporate events.
Ready to Transform Your Next Corporate Experience?
You've seen how purposeful zoning and logical transitions can completely change the energy of your next business gathering. Choosing a multi room venue for corporate events is the smartest way to prevent attendee fatigue and maintain a high standard of professional engagement. By separating your main presentations from interactive workshops, you create a dynamic environment that respects your guests' time and focus.
The Atrium Venue is ready to be your dedicated partner in this process! With 8,300 square feet of professional versatility and three distinct rooms for seamless breakout sessions, we provide the flexible layout you need to succeed. Our full-service decor packages take the stress out of planning; they ensure a unified brand experience from start to finish. We can't wait to help you host a milestone event that your team will truly value!
Book your tour of The Atrium Venue’s multi-room facility today!
Frequently Asked Questions
What are the benefits of a multi room venue for corporate events compared to a single hall?
The primary benefit is the elimination of "the shuffle." In a single hall, you often have to clear the room for catering resets, which disrupts the professional flow. A multi-room facility allows for simultaneous activities like breakouts and networking. This purposeful zoning keeps energy levels high and prevents mental fatigue. It creates a more professional atmosphere where each part of your agenda has its own dedicated, ready-to-use environment.
How do I manage acoustics in a multi room event facility to ensure sessions don’t overlap?
You manage acoustics by choosing a multi room venue for corporate events with sound-dampening walls and zoned audio systems. This ensures that a high-energy presentation in the Platinum Room doesn't disrupt a quiet executive session in the Diamond Room. When selecting a space, always ask about the quality of the partitions. Our facility is designed to provide professional integrity so each session remains private, focused, and completely distraction-free.
Can I rent individual rooms at The Atrium Venue, or do I have to book the whole facility?
You have total flexibility at our facility; we offer individual room rentals as well as full-facility bookings. If you only need the Paragon Room for a mid-sized seminar, you can book it separately. However, many clients prefer booking the entire 8,300-square-foot space for total exclusivity and privacy. This allows your team to move freely between the Platinum, Paragon, and Diamond rooms without interacting with other groups.
What is the total guest capacity of an 8,300-square-foot multi-room venue?
Total guest capacity depends on your chosen layout, but a multi room venue for corporate events of this size usually supports between 75 and 300 attendees comfortably. For a theater-style presentation, you can maximize seating, while a banquet-style setup for a corporate dinner will require more floor space for tables. We recommend discussing your specific guest count with our planning team to ensure a comfortable and professional flow for your 2026 event.
Is audiovisual equipment typically included in corporate room rentals?
Most professional venues offer dedicated AV setups, but it's important to verify what's included in your specific package. We prioritize integrated technology to support your business goals, which often includes high-definition displays and reliable audio inputs. While basic equipment is frequently part of the rental, we can also coordinate more complex production needs. This ensures your keynote speakers have everything they need to succeed without any technical hitches.
How do I handle catering flow in a venue with multiple rooms?
Managing catering flow is much easier in a multi-room environment because you can dedicate one specific area for food service. We suggest using a central hub or a separate room like the Paragon for luncheons. This keeps the smell and noise of catering setup away from your primary presentation areas. It also allows your catering team to prep while your sessions are in progress, ensuring a seamless transition to mealtime.
How much time should I allow for attendees to move between rooms during a corporate seminar?
You should allow at least 10 to 15 minutes of "buffer time" for attendees to move between rooms. This transition period prevents hallway congestion and gives guests a chance to check emails or use the restroom. Clear, professional signage and visual wayfinding cues from our decor packages help speed up this process. Providing a small window of time ensures your next session starts punctually and with everyone's full focus.


Comments