

Multi-Room Event Facility Rental Guide
Imagine your guests arriving for a beautiful celebration, only to be met with a frustrating bottleneck because the main hall is being "flipped" from a ceremony to a dinner. It's a common logistics nightmare that can dampen the energy of even the most well-planned day! When you choose a multi room event facility, you're not just renting square footage; you're investing in a strategic layout that guides your guests through a curated journey. We know that managing transitions between a keynote, a cocktail hour, and a formal reception requires more than just a big open room.
You deserve a venue that scales with your vision, providing dedicated areas for VIP breakouts or private suites without sacrificing the main event's momentum. In this guide, you'll discover how a multi-room setup enhances guest flow, offers essential functional flexibility, and elevates the logistical success of your next major gathering. We'll walk through the benefits of "zoned micro-experiences" and show you how utilizing distinct spaces, such as our Platinum, Paragon, and Diamond rooms, can turn a complicated schedule into a seamless, professional experience!
Table of Contents
What Defines a High-Performance Multi Room Event Facility?
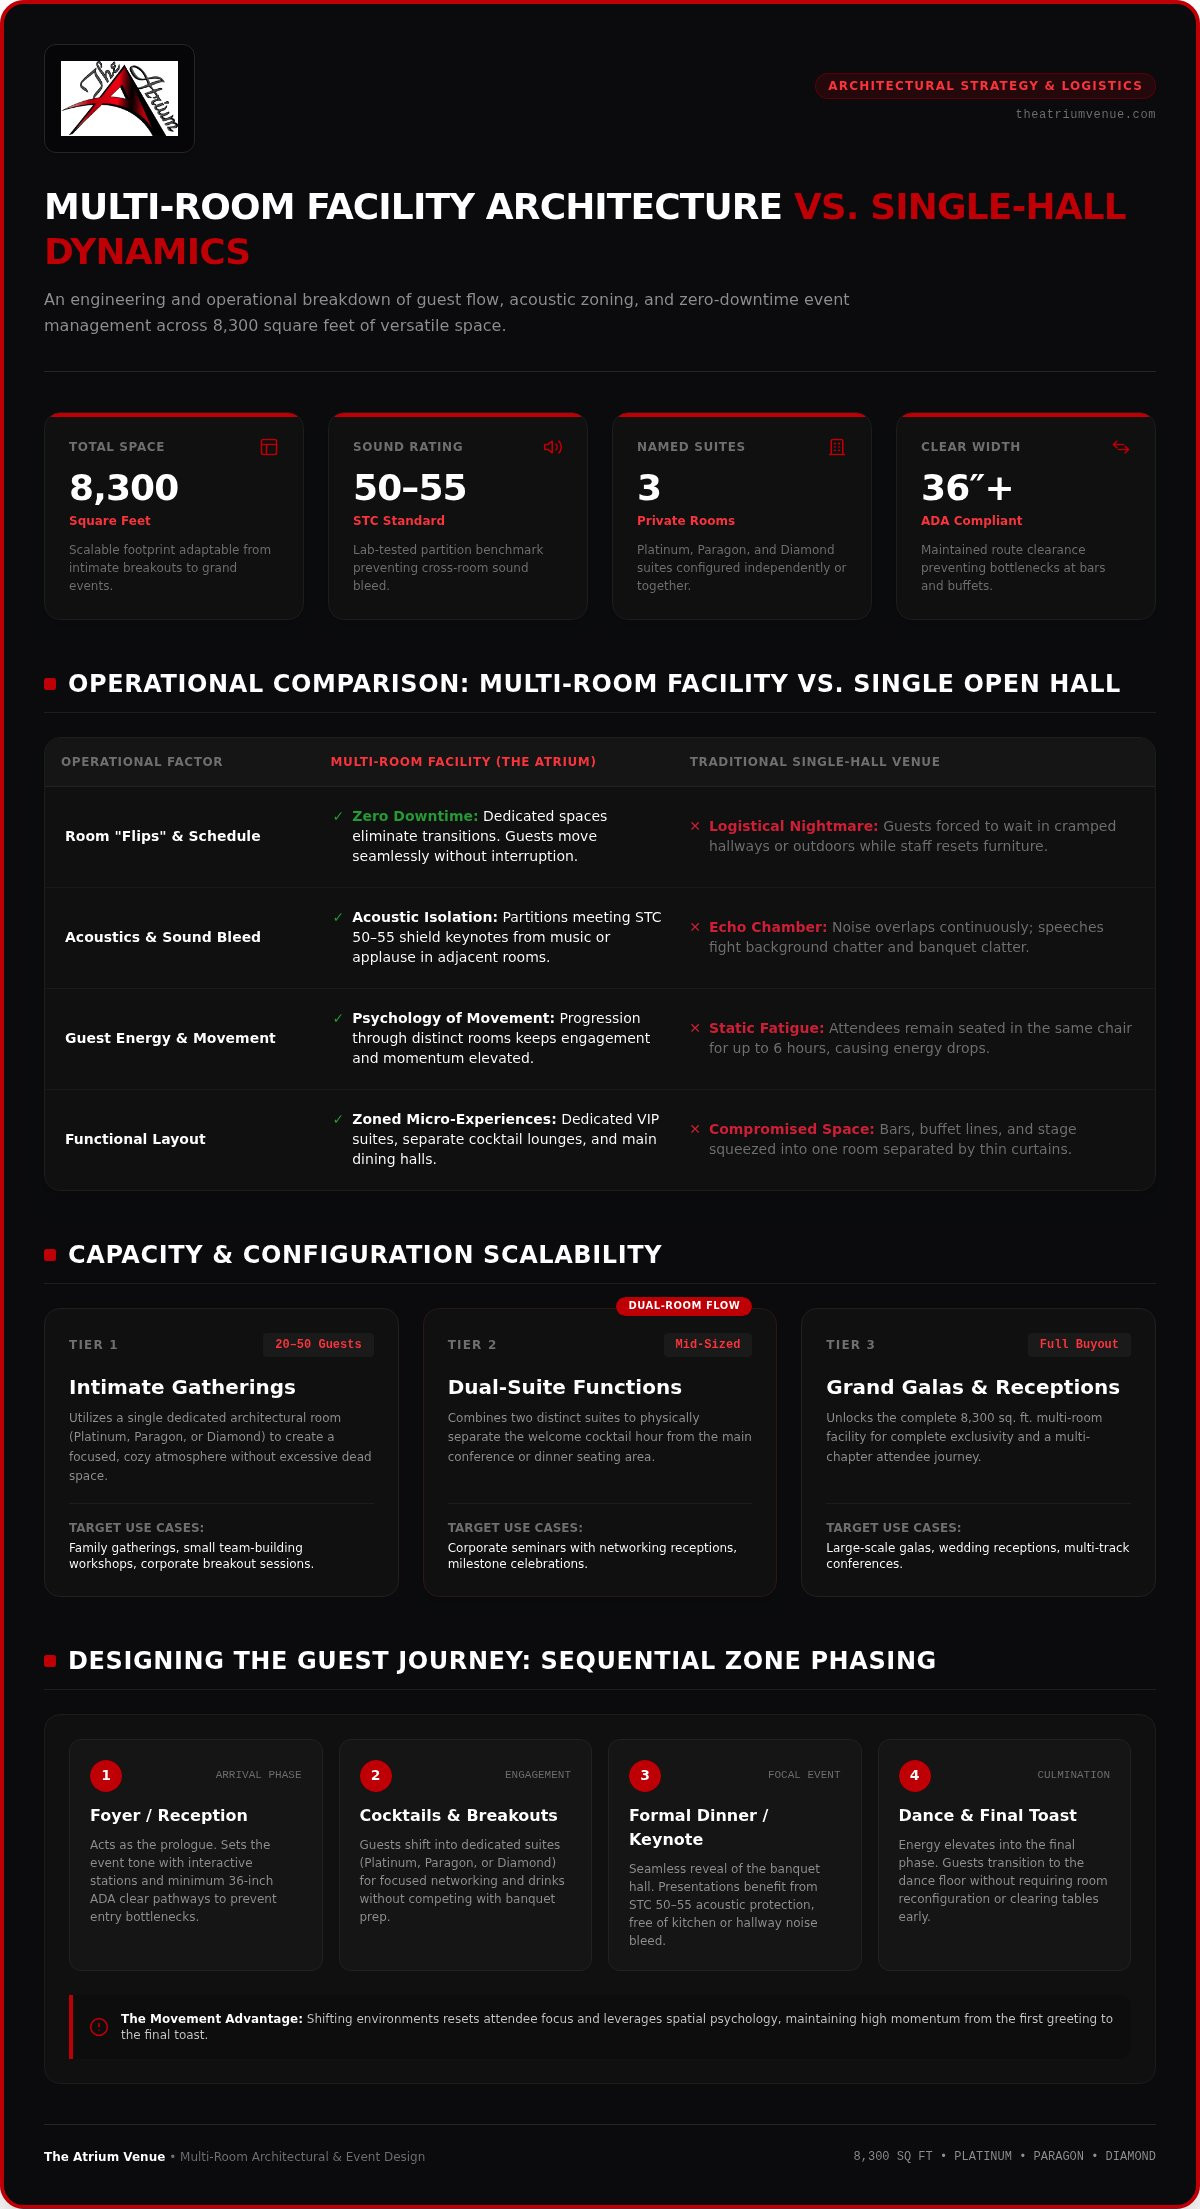
A high-performance multi room event facility is more than just a large building with a few doors. It's a versatile venue designed with interconnected yet distinct spaces that allow an event to breathe. In the past, many hosts settled for a traditional single-hall rental, which often felt like an echo chamber. Today, there's a significant shift toward dynamic, multi-zone environments. Modern gatherings require separate areas for networking, formal dining, and focused presentations to keep guests engaged. When you have 8,300 square feet of versatile space at your disposal, you have the necessary footprint to host everything from high-end corporate seminars to grand social celebrations with ease.
The Architecture of Event Flexibility
There's a major difference between a room separated by a thin curtain and dedicated architectural suites. A professional multi room event facility uses structural design to ensure privacy and focus. This is especially critical for corporate events where concurrent breakout sessions are a necessity. While one group discusses strategy in a private suite, another can enjoy a presentation in the main hall without sound bleed. Professional planners often look for convention and conference facilities that prioritize acoustic integrity. For instance, high-performance partitions should ideally meet lab-tested standards, such as an STC rating of 50 to 55, to ensure that music or loud applause in one room doesn't disrupt a keynote speech next door.
Scalability for Different Guest Capacities
Flexibility is the cornerstone of a successful venue. You don't always need a massive ballroom, but you always need the right amount of space. A well-designed facility offers scalability that grows with your guest list. You can book individual rooms, like our Platinum, Paragon, or Diamond suites, for intimate family gatherings or small team-building workshops. However, for large-scale galas or wedding receptions, you can open the entire 8,300-square-foot facility for total exclusivity.
Intimate Gatherings: Use a single dedicated room to create a cozy, focused atmosphere for 20 to 50 guests.
Mid-Sized Functions: Combine two suites to separate the cocktail hour from the main seating area.
Grand Events: Utilize the full multi room event facility to manage a guest journey that moves from a grand entrance to dinner and then a dance floor.
Flexible floor plans are essential for future-proofing your event. They allow you to adjust your layout based on real-time RSVP changes, ensuring the room never feels too empty or too crowded. It's about providing a professional environment that scales perfectly to your specific needs!
Maximizing Event Flow: The Strategic Benefit of Multiple Rooms
The physical environment of a venue dictates exactly how your guests feel and behave. If attendees are stuck in the same chair for six hours, their energy naturally drops. A multi room event facility solves this by leveraging the psychology of movement. By shifting guests between different environments, you keep them engaged and energized. Think of your event as a story with chapters. Each room represents a new phase, from the initial excitement of the welcome reception to the high energy of the final celebration. This architectural separation prevents the "static" feeling of a single hall and keeps the momentum building!
Designing the Guest Journey
A professional event starts long before the first speech. The foyer or reception area acts as the prologue, setting the tone for what's to come. Strategic placement of seating and interactive stations encourages guests to explore the space rather than huddling in one corner. To maintain a smooth flow, it's vital to follow event planning and space management guidelines, such as ensuring ADA-compliant routes with at least 36 inches of clear width. This prevents bottlenecks at high-traffic areas like bars or buffet lines. For a deeper look at how layout impacts attendee experience, check out our insights on Maximizing Flow in a Multi-Room Event Venue.
Managing Transitions Without Downtime
One of the biggest logistical hurdles in event planning is the "room flip." In a single-hall setup, guests are often forced to wait in cramped hallways or even outside while staff frantically resets tables and chairs for the next phase. A multi room event facility eliminates this friction entirely. You can host your cocktail hour in one suite while the main dining room remains hidden, creating a powerful "reveal" moment when the doors finally open.
Seamless Resets: Staff can break down a ceremony setup in one room while guests enjoy appetizers in another, meaning the "work" of the event never interrupts the "fun."
Dedicated VIP Spaces: Smaller suites serve as perfect green rooms for speakers or bridal preparation areas, allowing key participants to stay on-site without being seen by the general public.
Multiple Service Points: By spreading bars and food stations across different rooms, you drastically reduce wait times and keep the crowd circulating.
This level of organization ensures that your logistical team stays invisible and your guests stay focused on the celebration. If you're ready to see these transitions in action, you can browse our available event spaces to start mapping out your floor plan today!
Multi-Room Facilities vs. Single Open Spaces: A Comparison
When you're choosing between a cavernous single hall and a multi room event facility, the decision often comes down to logistical control. A single open space might offer impressive visual scale, but it frequently suffers from the "echo chamber" effect. In these large halls, sound bounces off every hard surface, making it difficult for guests to hear speeches or even hold a comfortable conversation. In contrast, a multi-room layout provides a controlled environment where you can manage acoustics and energy levels independently in each zone. It's a much more refined way to host a professional gathering!
There's also the factor of cost-efficiency. Renting a multi-room facility is often more economical than booking several separate venues for different phases of your event. Instead of paying multiple site fees and coordinating transportation between a ceremony site, a cocktail lounge, and a reception hall, you have everything you need under one roof. This simplifies your budget and your planning timeline significantly.
This setup also allows for creative branding and thematic variety. You can curate a "Classic Gala" vibe in the main ballroom while transforming an adjacent suite into a "Modern Lounge" with completely different lighting and decor. Having the ability to manage lighting and sound levels independently across distinct zones means you can dim the lights in the dining room to signify a presentation's start while keeping the registration area bright for late arrivals.
Functional Zone Comparison
The differences between these two venue models are stark when you look at daily operations. In a single hall, transitions are visible and often distracting. If the catering team is clearing plates while a speaker is on stage, the noise interference is unavoidable. A multi-room setup offers dedicated sound zones and private breakout areas, ensuring that one activity doesn't bleed into another. For a closer look at these advantages, read about The Benefits of Versatile Event Rooms.
Optimizing for Large Social Gatherings
Managing a guest list of 200 or more can be daunting, and in a single massive room, guests can feel lost in the crowd. Professional planners use "room within a room" capabilities to keep large events feeling intimate. For example, you might use a dedicated space like the Diamond Room for high-touch interactions, such as a private VIP meet-and-greet, while the main party continues in the Platinum suite.
When mapping out these distinct zones, it's essential to adhere to the ADA Standards for Accessible Design. This ensures that your aisle widths and accessible routes are compliant, allowing every guest to move between rooms comfortably. By utilizing a multi room event facility, you gain the precision needed to manage every detail of the guest experience!
Practical Planning: Decor and Logistics for Expansive Venues
Planning for an 8,300-square-foot space can feel overwhelming if you're trying to source every centerpiece and chair cover yourself. That's why professional decor packages are such a game-changer for a multi room event facility. They allow you to maintain a high-end, cohesive look across the Platinum, Paragon, and Diamond suites without the stress of managing a dozen different vendors. By bundling your space and styling, you ensure that the aesthetic flows as smoothly as the guest list!
Coordinating themes across distinct rooms requires a strategic eye for lighting and linens. You might use soft, ambient lighting and floor-length white linens in the Platinum room for a formal dinner, while the Paragon suite features vibrant uplighting and high-top cocktail rounds to signal a transition to dancing. These small details define the purpose of each individual space, guiding guests naturally through the event's phases. It's about creating an environment that feels intentional and well-managed from start to finish.
Transforming Space with Professional Decor
Decor isn't just about beauty; it's about wayfinding. Using specific color palettes or floral arrangements in the entrance foyer creates visual cues that guide guests through the multi room event facility. If you're looking for inspiration on how to use these elements effectively, check out our guide on Transforming Your Event with Decor Packages. These customizable options are perfect for rapid room transformations, allowing you to switch from a professional corporate seminar theme to a warm social celebration atmosphere in record time.
Technical Logistics of Multi-Room Coordination
A truly successful event depends on the things your guests never see. Managing vendor load-in and load-out in a high-capacity facility requires a methodical approach to ensure that catering carts and AV technicians don't disrupt the guest experience. In a multi-suite setup, venue management plays a vital role in coordinating these moving parts. They ensure that sound systems are synced across different rooms and that lighting transitions happen exactly on cue.
Consistent Audio: High-performance facilities use integrated sound systems to ensure announcements and music are heard clearly in every suite.
Streamlined Setup: Utilizing venue-provided decor services means the heavy lifting is done before you arrive, which also simplifies your breakdown process at the end of the night.
Vendor Management: Dedicated service corridors keep the "behind-the-scenes" work truly behind the scenes, maintaining the professional atmosphere of your gathering.
Our dedicated team is here to handle the logistical heavy lifting so you can focus on your guests! If you're ready to simplify your planning process, explore our professional decor packages and see how we can bring your vision to life.
Discover The Atrium Venue: Your Multi-Room Event Solution
Choosing the right multi room event facility is about finding a partner that understands the complexity of your vision. At The Atrium Venue, we've designed an 8,300-square-foot environment that prioritizes your logistical success. Whether you're hosting a grand wedding or a high-stakes corporate gala, our space acts as a blank canvas for your most significant milestones. We're dedicated to providing a professional, modernized experience that simplifies the planning process from your very first inquiry!
Our commitment to hospitality goes beyond just providing four walls. We offer customizable professional decor packages that take the guesswork out of styling such an expansive area. By bundling your event space with our expert styling services, you save time and ensure a cohesive look that impresses every guest who walks through our doors. It's our goal to make you feel confident and reassured throughout the entire coordination process.
The Platinum, Paragon, and Diamond Suites
Each of our three distinct suites offers a unique atmosphere tailored to different event phases. The Platinum Room is our flagship space, designed for premium, high-impact celebrations where you need maximum room for dining and dancing. For those hosting professional seminars or business luncheons, the Paragon Room provides the perfect mid-sized solution! Finally, the Diamond Room offers an intimate setting for focused board meetings or small social celebrations where privacy is the top priority.
You have the total flexibility to book these rooms individually or reserve our entire multi room event facility for complete exclusivity. This allows you to scale your event up or down depending on your guest count and specific logistical needs. We're here to help you determine the best configuration to ensure your guests enjoy a seamless and organized journey from start to finish.
Booking Your Next National Event
Coordinating a complex, multi-zone function shouldn't be a headache. Our dedicated venue team is here to act as your practical coordinator, ensuring every transition is handled with business-like efficiency. We value your time and your investment, which is why we've streamlined our facility management to be as transparent and helpful as possible. From managing vendor load-ins to adjusting lighting cues across different suites, we're with you every step of the way!
It's time to experience a venue that truly works for you. We're excited to show you how our versatile floor plans and professional service can elevate your next gathering to a new level of excellence. Start planning your multi-room event with The Atrium Venue today!
Elevate Your Next Event with Strategic Design
Choosing a multi room event facility is the most effective way to guarantee a seamless and professional guest experience. Throughout this guide, we've explored how architectural separation prevents logistical bottlenecks and keeps energy high from the very first toast to the final dance. With 8,300 square feet of flexible space at your disposal, you have the freedom to scale your vision across our Platinum, Paragon, and Diamond suites. This layout ensures that every phase of your gathering has its own dedicated atmosphere without the disruption of room flips or crowded hallways.
Our professional decor packages further simplify your planning journey, allowing you to focus on your attendees while we handle the aesthetic heavy lifting. It's about combining visionary event design with the practical service delivery you deserve! We're here to act as your dedicated partner, ensuring every detail of your milestone celebration is met with excellence and care. Explore Our Versatile Multi-Room Event Spaces and start building your custom floor plan today. We can't wait to help you host a celebration that's as organized as it is unforgettable!
Frequently Asked Questions
What are the benefits of a multi room event facility for corporate meetings?
A multi room event facility provides the structural separation needed for complex corporate agendas. You can host a general keynote session in a large ballroom while simultaneously running private breakout sessions in adjacent suites. This layout ensures that sensitive business discussions remain private and that networking areas don't interfere with focused presentations. It's a professional solution that keeps your team engaged by offering varied environments throughout the workday!
Can I rent individual rooms or do I have to book the entire facility?
You have total flexibility when booking with us. While you can reserve the entire 8,300-square-foot facility for total exclusivity, we also offer the option to rent individual rooms. Our Platinum, Paragon, and Diamond suites are designed to accommodate different guest capacities and event types. This allows you to choose the exact amount of space you need, ensuring your gathering feels intimate and well-managed without paying for unused square footage!
How do I manage guest flow in an 8,300-square-foot venue?
Managing flow in an expansive venue is all about creating a logical guest journey. Start by utilizing the foyer for registration or a welcome reception to set the tone. From there, you can guide attendees into our larger suites for the main program. Using visual cues like professional decor or lighting changes helps guests understand where to go next. This strategic movement prevents bottlenecks and keeps the energy of your event high!
Are decor packages included with the multi-room facility rental?
While the base rental provides access to our versatile event space, we also offer customizable professional decor packages. These bundles are designed to streamline your planning process by providing essential aesthetic elements like linens and lighting. Choosing an in-house package ensures that your decor fits the dimensions of our suites perfectly. It's a convenient way to achieve a high-end, cohesive look across all three rooms without the hassle of outside vendors!
Is a multi-room layout suitable for both weddings and business seminars?
Absolutely! A multi-room layout is the gold standard for both social milestones and business functions. For weddings, you can host the ceremony, cocktail hour, and reception in three separate environments. For business seminars, the same rooms provide space for keynotes, catered lunches, and small group workshops. This versatility makes it easy to transition between different phases of your event without ever making your guests feel rushed or crowded!
How many rooms does The Atrium Venue offer for private events?
The Atrium Venue features three distinct suites: Platinum, Paragon, and Diamond. Each room offers a different footprint to suit your specific needs. The Platinum room is our largest space for grand celebrations, while the Paragon and Diamond rooms provide mid-sized and intimate options. Together, these rooms comprise our 8,300-square-foot facility, giving you the ability to host multiple activities concurrently or one massive, high-impact event for your entire guest list!
What should I look for when comparing multi-room event spaces?
When comparing options, prioritize acoustic integrity and accessibility. A high-quality multi room event facility should offer sound isolation between rooms so that music or speeches don't overlap. You should also verify that the layout meets ADA Standards for Accessible Design, including 36-inch clear widths for all pathways. Look for venues that offer flexible floor plans and bundled services, like decor, to ensure your logistics are as simple and professional as possible!
How does a multi-room venue handle 'room flipping' during an event?
One of the biggest advantages of multiple rooms is the ability to hide the "room flip" process. In a single-hall venue, guests often have to wait in hallways while staff resets tables. In our facility, your guests can enjoy cocktails in the Paragon room while our team prepares the Platinum room for dinner. This ensures that the work of the event stays behind the scenes, providing a seamless and uninterrupted experience for everyone!


Comments