

Perfect Team Building Event Space: 2026 Buyer’s Guide
In 2026, the success of your corporate culture isn't measured in the boardroom; it's defined by how your team connects when the laptops are closed. Choosing the right team building event space is no longer just a logistical checkbox. It's a strategic move that reflects your company's values and directly impacts employee morale. We understand that you want an environment that feels both professional and inviting, without the stress of managing a dozen different moving parts.
You've likely dealt with the "hidden cost" trap or venues that are either too cramped for activities or too cavernous for real conversation. It's frustrating to manage multiple vendors for decor when you should be focusing on your team's development. This guide promises to simplify that process. You'll discover how to select a venue that offers a seamless booking experience and a versatile layout to support everything from mindfulness workshops to high-energy collaboration. We'll preview the benefits of 8,300 square feet of flexible space, including specialized areas like the Platinum, Paragon, or Diamond rooms. You will also learn how integrated decor packages can transform your next corporate gathering into a polished, high-ROI event that your employees will actually enjoy.
Table of Contents
Why Your Choice of Team Building Event Space Directly Impacts ROI
Investing in a high-quality team building event space isn't just about finding a room with enough chairs. It's a strategic move to drive measurable business growth! When your employees step into a professional, well-lit environment, their mental state shifts. They move from routine task management to creative problem solving. This physical shift supports the foundations of organizational development by signaling that the company truly values their time and effort. A polished venue creates a sense of occasion that motivates staff to engage deeply with the agenda.
Poor logistics often create "dead time" that quietly kills your return on investment. If a space is cramped or requires constant furniture shuffling for different activities, you lose valuable training minutes. A venue with a thoughtful, versatile layout allows for seamless transitions between keynote speeches and interactive workshops. Every minute spent troubleshooting a basic projector or waiting for a room to be reset is a minute of ROI lost. Efficiency in the physical space translates directly to efficiency in your team's output.
Environmental Factors in Team Engagement
The physical atmosphere dictates the energy of your workshop. Natural lighting and high air quality aren't just perks; they're productivity drivers that keep teams alert during long afternoon sessions. Acoustics play a massive role too. If your team is struggling to hear one another over echoes or outside noise, collaboration stalls. By moving the event to a "neutral ground" outside the office, you break down internal hierarchies. This allows junior staff and executives to interact as peers, fostering a level of creativity that rarely happens in the company breakroom!
Calculating the Real Cost of Your Venue
Smart planners look past the initial rental fee to see the bigger picture. A low-cost venue often hides expenses like third-party equipment rentals or the labor required to set up basic furniture. Choosing a venue that offers integrated services, like professional decor packages, saves your team hours of planning labor. This efficiency keeps your total event cost under control while ensuring a polished corporate image. At The Atrium Venue, we provide 8,300 square feet of flexible space designed to eliminate planning friction. Our multi-room facility, featuring the Platinum, Paragon, and Diamond rooms, ensures you have the right environment for every phase of your event. When your venue handles the aesthetic and logistical heavy lifting, your leadership can focus on what matters most: the people.
Evaluating Venue Versatility: Multi-Room Layouts vs. Open Concepts
Choosing a team building event space involves more than just checking square footage. While open concept halls are popular for their size, they often stifle the small-group collaboration necessary to lead a team effectively. In a single large room, noise from one group bleeds into another, making it difficult to focus on departmental goals. A multi-room layout provides a strategic advantage by allowing you to segment your event into distinct phases. You can host a high-energy town hall in one area while keeping breakout rooms ready for intensive workshops or quiet reflection.
Matching your room size to your guest count is vital for creating the right atmosphere. A room that's too large feels empty and drains energy, while a cramped space leads to discomfort and distraction. The goal is to find a "full but comfortable" feel that encourages interaction without physical barriers. Using separate spaces also allows you to physically move your team from "work mode" to "social mode" without the awkwardness of furniture resets. This transition signals a change in the day's pace, helping employees recharge before networking sessions.
The Platinum Standard for Large Groups
For keynote presentations and company-wide announcements, you need a space that ensures every attendee has a clear line-of-sight to the speaker. The Platinum room at The Atrium Venue is designed for these high-impact moments. It accommodates large groups while maintaining a professional, intimate feel. This type of multi room event venue rental improves the overall flow of your day, preventing the logistical bottlenecks that occur when everyone is trapped in one hall for eight hours.
Breakout Spaces: The Paragon and Diamond Rooms
Departmental workshops often require smaller, more focused environments. The Paragon and Diamond rooms serve as ideal breakout spaces where teams can dive deep into specific projects without outside distractions. These mid-sized rooms are perfect for leadership meetings or rotating group activities. By moving teams between different rooms throughout the day, you keep the energy high and prevent the "afternoon slump" that often plagues corporate retreats. It's a simple way to keep people moving and engaged!
Designing a schedule that utilizes multiple rooms requires a venue with the right infrastructure. Having 8,300 square feet of flexible space at your disposal means you never have to compromise on your agenda's complexity. If you're ready to see how a versatile layout can elevate your next gathering, explore our available event space to find the perfect fit for your team.
The Logistics of Atmosphere: Why Integrated Decor Packages Matter
Atmosphere is the invisible thread that ties a corporate event together. While activities drive engagement, the visual environment sets the emotional tone for the day. Many planners overlook how a team building event space looks, assuming the agenda will do all the heavy lifting. However, a sterile, unadorned room often makes employees feel like they're attending just another mandatory meeting. Professional decor transforms a blank canvas into a branded experience that reflects your company's mission and culture.
Coordinating third-party rental vendors is a notorious source of hidden stress for event planners. You're forced to manage delivery windows, setup times, and pickup schedules, often while trying to finalize your workshop content. This logistical friction can eat into your focus and your budget! Integrated decor packages solve this by providing everything you need in one place. These "ready-to-go" solutions are the preferred choice for busy HR managers who need a polished result without the administrative headache.
Simplifying the Setup Process
Choosing a venue with in-house decor options offers massive time-saving benefits. Instead of hunting for the right shade of table linen or hiring a separate lighting crew, you can rely on the venue's existing inventory. This ensures a cohesive look across multiple rooms without any extra effort on your part. When your lighting, linens, and furniture are managed by the same team that runs the facility, the setup is faster and more reliable. You can learn more about Decor Packages and how they simplify planning to see how these integrated services take the weight off your shoulders.
Branding Your Team Building Event
Visual cues are powerful tools for reinforcing your workshop's themes. Using specific color schemes in your decor can subtly align with your company's branding or the specific goals of the retreat. For example, calming blues might support a wellness-focused day, while vibrant oranges could spark energy for a sales kickoff. The impact of professional table settings on the luncheon experience shouldn't be underestimated either. It elevates the meal from a simple break to a high-value networking opportunity!
Creating "Instagrammable" moments within your event space is also a smart move for internal PR. When employees share photos of a beautiful, well-designed event on social media, it boosts company morale and aids in future recruiting efforts. A well-decorated space shows potential hires that your company invests in its culture and its people. At The Atrium Venue, we specialize in helping you create these memorable environments through our integrated decor services and 8,300 square feet of flexible facility space.
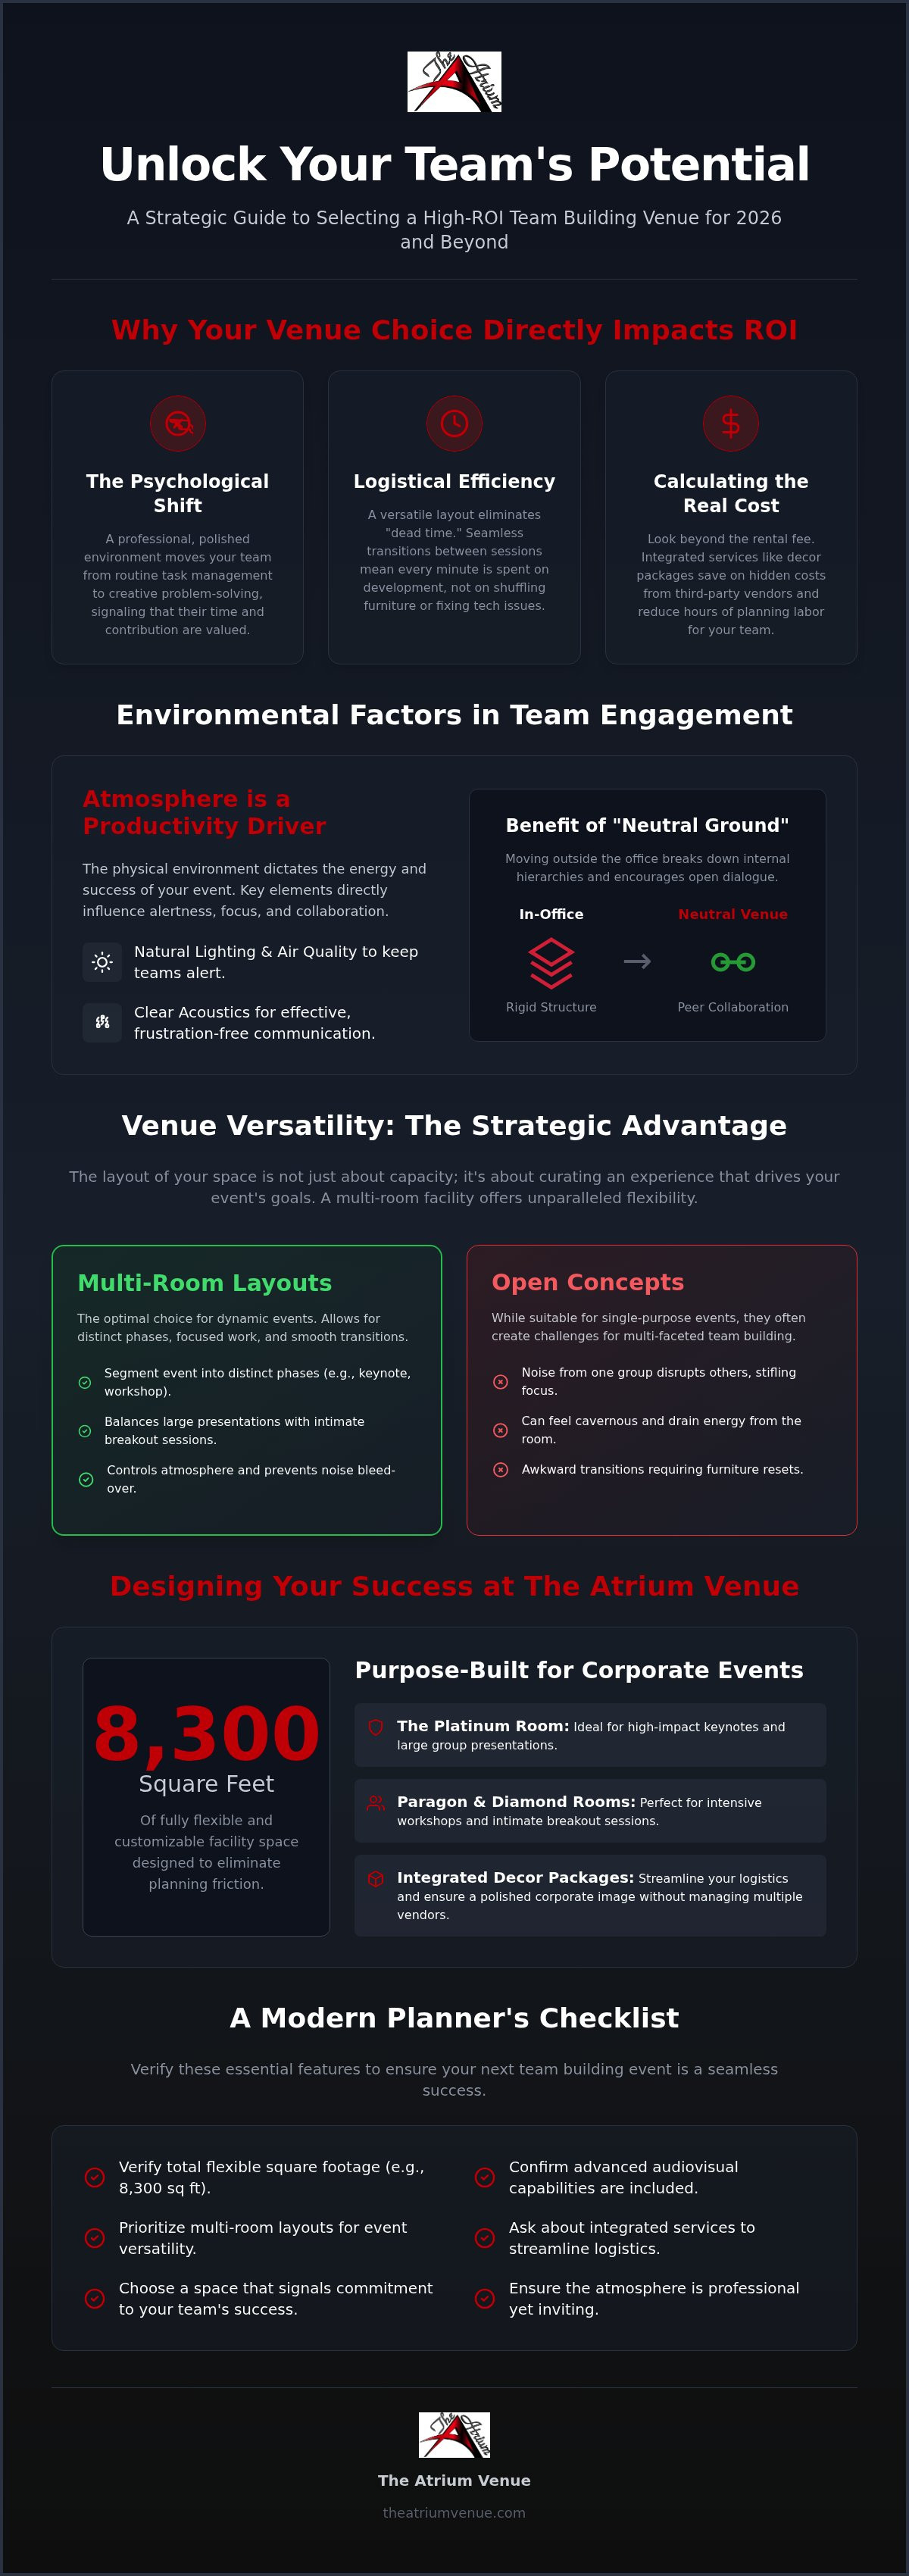
A Planners Checklist: Critical Features for a Modern Team Building Venue
Planning a successful offsite starts with a rigorous checklist. A generic hall might work for a quick meeting; however, a true team building event space must support movement, focus, and seamless logistics. You need to look beyond the surface level to ensure the facility can handle the specific demands of your agenda. Total square footage is just the beginning. You also have to consider how the layout affects the energy of the room. A space that feels cramped will immediately lower morale, while a well-organized facility keeps everyone focused on the goal.
Privacy is a major factor that often gets overlooked. Avoiding the "shared lobby" distractions found in many hotels is essential for maintaining a professional atmosphere. When your team has exclusive or dedicated access to their area, they feel more comfortable sharing ideas and participating in activities. Additionally, don't forget the practicalities of arrival. Ample parking and full ADA accessibility ensure that every guest starts the day on a stress-free note! Catering flexibility is another silent hero. You need a venue that can accommodate diverse dietary needs with ease, ensuring that every team member feels included and well-fed throughout the day.
Space and Capacity Requirements
Calculating your "Activity Buffer" is the first step in space planning. If your program includes physical challenges, team builds, or interactive games, you need significantly more room than just a standard seating chart allows. It's about having the freedom to move without bumping into tables! Our 8,300-square-foot facility is designed with this flow in mind. You can evaluate the transition between the Platinum, Paragon, and Diamond rooms to see how they support different group sizes and phases of your event. For those searching for a large party venue for rent, these essentials are the foundation of a successful booking.
Technical and Professional Needs
In 2026, tech-heavy sessions are the norm. High-speed Wi-Fi is a non-negotiable requirement for hybrid events or digital-heavy workshops. You should also check for power outlet distribution; your team shouldn't be hunting for a charge during a laptop-heavy session! Modern AV capabilities go far beyond a basic projector and screen. You need integrated sound systems and multiple display options to keep everyone engaged. Perhaps most importantly, ensure the venue provides a dedicated onsite coordinator. Having a professional on hand for technical troubleshooting means you won't be left fumbling with a cable while your CEO waits to speak. This level of support provides the peace of mind you need to lead effectively.
Ready to secure a venue that checks every box? You can book your 2026 team building event with us today and experience a truly professional atmosphere.
Designing Your Next Success at The Atrium Venue
Choosing the right team building event space is the first step toward a more cohesive and motivated workforce. At The Atrium Venue, we've designed our 8,300-square-foot facility to be more than just a rental hall. It's a modernized, flexible environment where your company's goals take center stage! By offering three distinct spaces, the Platinum, Paragon, and Diamond rooms, we provide the versatility you need to host everything from high-energy product launches to quiet, departmental strategy sessions.
Our approach combines enthusiastic hospitality with the business-like efficiency you expect from a professional partner. We understand that your time is valuable. That's why our facility management is streamlined to ensure every detail, from room temperature to AV setup, is perfect before your first guest arrives. We take pride in being a reliable guide throughout your planning journey, offering a blend of professional expertise and a proactive attitude that simplifies the entire process.
Your Vision, Our Versatility
Every team is unique, and your event space should reflect that! Whether you're planning a wellness retreat or a CSR-focused "give-back" project, our rooms can be customized to fit your specific vision. Our professional team doesn't just hand you the keys. We support you from the initial inquiry to the final wrap-up, ensuring your agenda flows logically across our multi-room layout. This level of dedication is why we're the preferred choice for high-impact corporate functions that require a polished, professional atmosphere.
Ready to Plan Your Event?
Booking your next corporate function shouldn't be a source of stress. We offer simple scheduling and transparent communication to keep your project on track! One of the biggest advantages of working with us is the ability to bundle your space rental with our professional decor packages. This all-in-one approach eliminates the need to manage multiple vendors and ensures a cohesive, branded look across all 8,300 square feet of our facility. It's the most efficient way to guarantee a high-ROI event that boosts company morale!
We invite you to take the next step in your planning journey. Contact us today to tour our rooms and see the possibilities for yourself! We're excited to help you design an event that leaves a lasting impression on your team. You can visit our website to start your inquiry and discover how we can transform your vision into a successful reality.
Elevate Your Corporate Culture in 2026
Selecting the right team building event space is one of the most effective ways to boost company morale and ensure a high ROI for your next corporate offsite. As we've explored, the physical environment dictates how your team interacts and creates. By prioritizing a venue with multi-room versatility, you ensure that every keynote presentation and small-group breakout session has the perfect environment to succeed. Integrating professional decor packages further eliminates planning friction, allowing your leadership team to focus on employee engagement rather than logistical hurdles.
The Atrium Venue provides 8,300 square feet of flexible space designed specifically for these modern business needs. With dedicated rooms for diverse agendas and in-house decor options, our facility offers the polished, professional atmosphere your brand deserves. We're ready to act as your dedicated partner in making your next function a seamless success! We invite you to take the next step toward an unforgettable event that inspires your staff and strengthens your company culture.
Book Your Professional Team Building Tour at The Atrium Venue
We look forward to helping you host a gathering that truly moves the needle for your business!
Frequently Asked Questions
How much square footage do I need for a team building event?
You should typically plan for 15 to 20 square feet per person for standard seated sessions, but active workshops require an "activity buffer." If your program includes physical challenges or group games, you'll need significantly more room to move comfortably. Our 8,300-square-foot facility provides ample space to accommodate these needs without feeling cramped. It's always best to share your specific agenda with us so we can help calculate the ideal layout for your team.
What is the benefit of a multi-room venue over a single large hall?
A multi-room venue allows you to separate different phases of your agenda to keep energy levels high! You can host a large keynote in the Platinum room and then move smaller groups into the Paragon or Diamond rooms for intensive workshops. This prevents the "dead time" associated with resetting a single hall. It also provides physical transitions that signal a change in focus, helping your employees stay engaged and productive throughout the entire day.
Can I customize the decor to match my company branding?
You can definitely customize the environment to reflect your mission. Our integrated decor packages are designed to be flexible, allowing you to incorporate your company's color schemes and branding elements throughout the facility. This visual reinforcement helps align the event's atmosphere with your specific workshop themes. Whether you want a high-energy vibrance or a calm, professional tone, we work with you to ensure the space feels like a natural extension of your brand.
What audiovisual equipment is typically included in a corporate rental?
Most professional corporate rentals include high-speed Wi-Fi, integrated sound systems, and modern projection equipment. When you book a team building event space, it's vital to confirm the specific AV capabilities of each room. We provide integrated technology across our facility to support everything from digital presentations to hybrid sessions. Having a dedicated onsite coordinator available for technical troubleshooting ensures your event runs smoothly without any awkward pauses or connection issues.
How far in advance should I book a team building event space?
For a high-demand team building event space, we recommend booking six to twelve months in advance. This is especially important for mid-week dates, which are the most popular for corporate retreats and annual planning sessions. Booking early ensures you get the specific room configuration you need, such as our Platinum room for large town halls. It also gives you more time to work with our team on customizing your decor and logistics.
Is it better to hire an outside decorator or use in-house decor packages?
Using in-house decor packages is usually the most efficient choice for busy HR managers. It eliminates the stress of coordinating multiple third-party rental vendors and ensures a cohesive look across all rooms. Our professional team handles the setup and breakdown, saving you valuable planning labor. This approach guarantees a polished corporate image while allowing you to focus entirely on your team's development goals rather than furniture delivery schedules!
What happens if our guest count changes after booking?
We understand that corporate guest lists can be fluid! If your attendance numbers shift significantly, our multi-room facility offers the flexibility to adjust your layout. You might move from a smaller breakout space to a larger room like the Paragon to maintain a "full but comfortable" feel. We recommend communicating any major changes as early as possible so our facility management team can update your seating charts and catering requirements accordingly.
Are breakout rooms necessary for a successful team building session?
Breakout rooms are essential for events that require department-specific collaboration or small-group problem solving. A single large hall often leads to noise bleed, which can stifle creativity and make it difficult for team members to hear one another. Utilizing smaller, dedicated spaces like the Diamond room allows for deeper focus and more intimate conversation. This variety in environment keeps the day feeling fresh and prevents the afternoon slump that often occurs in static settings.


Comments