

Event Space for Corporate Training: How to Choose the Right Venue in 2026
A room can fit every attendee and still work against the training. If people need to collaborate, practise skills, or move between sessions, the right event space for corporate training must support the learning plan, not just the headcount.
Choosing a venue means matching the room setup to each activity and confirming practical details before you book. Check what equipment, furniture, internet access, and setup support are available, rather than assuming they come with the room. Asking the same questions of each venue makes options easier to compare and helps prevent logistics from taking over your planning.
This guide connects training goals with room layouts, explains what to assess, and offers questions to ask before requesting a proposal. Flexible rental options, such as individual rooms or a full multi-room venue, may suit agendas with different session formats. The Atrium Venue offers an 8,300-square-foot facility with Platinum, Paragon, and Diamond rooms. Confirm capacities and possible configurations directly with the venue before deciding whether they suit your plan.
Table of Contents
What Makes an Event Space for Corporate Training Effective?
A training room needs to do more than hold every attendee. It should help people follow instruction, take part in discussions, and move through the day without the setup getting in the way. The best event space for corporate training is the one that supports the purpose and pace of the session, not simply the one with enough seats.
Start by identifying what participants should know or be able to do by the end. That purpose is central to Training and development, and it should guide your venue decisions too. A presentation-led program may need clear sightlines and forward-facing seating. A workshop with group exercises may need room for participants to work together, share materials, and shift between activities.
A training venue is effective when its space, layout, and practical arrangements support the learning activities and help attendees move smoothly through the agenda.
Start with the learning outcomes and agenda
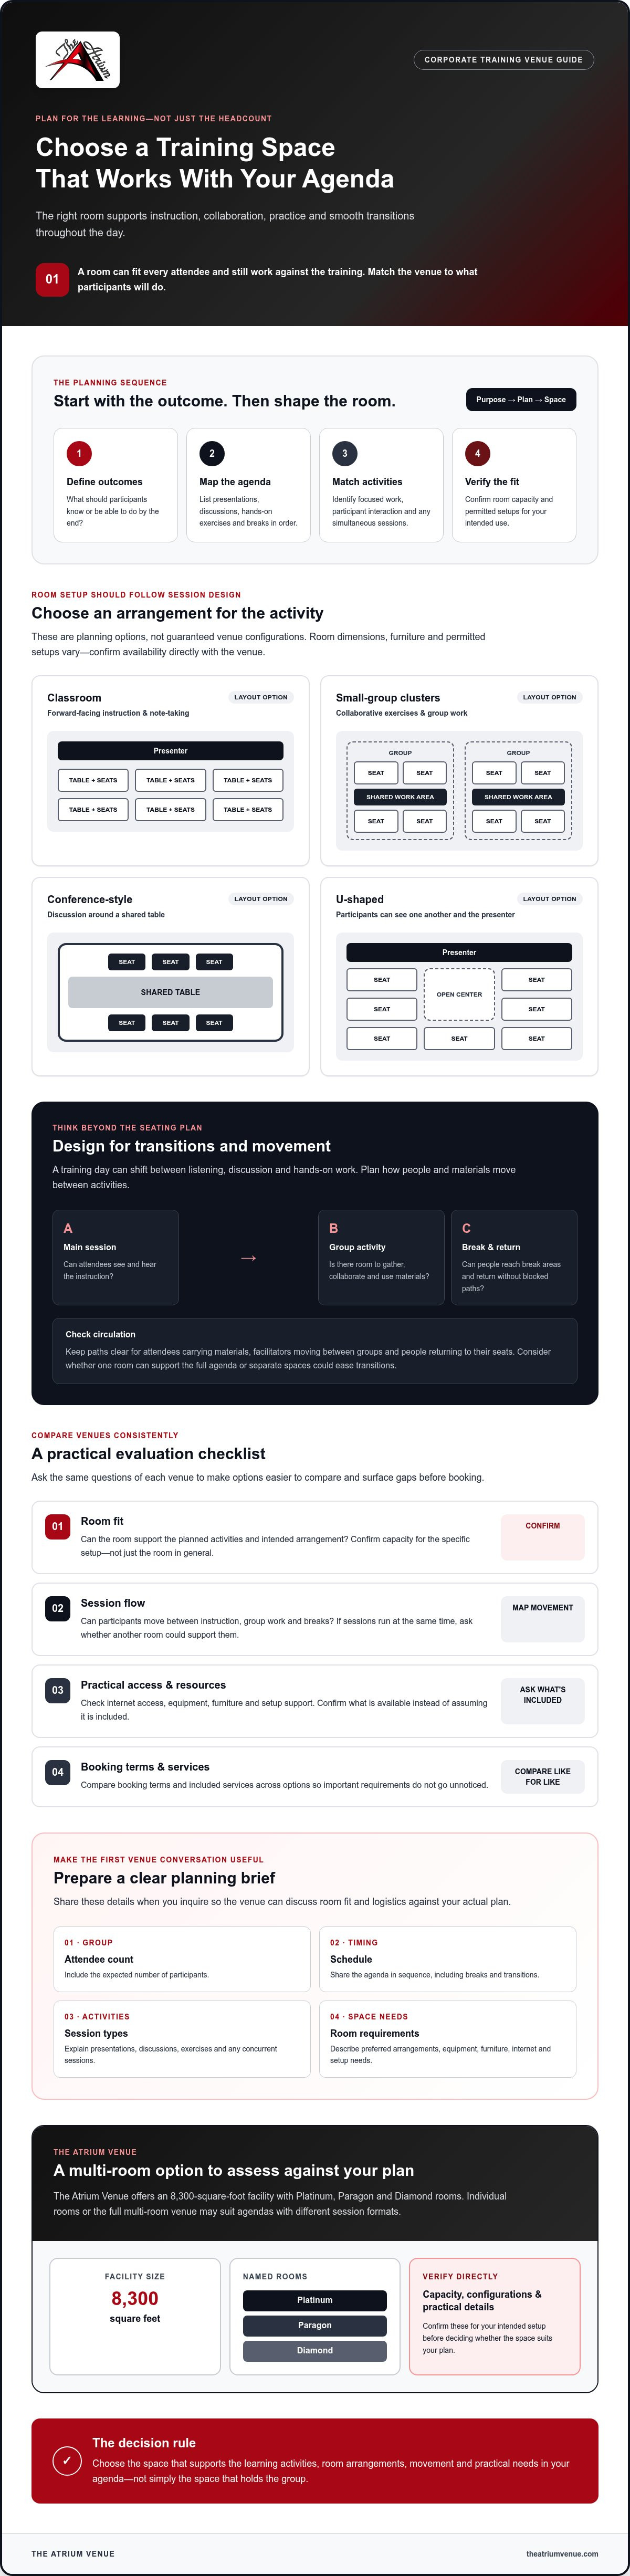
Write down the intended outcomes before comparing rooms. Then map the schedule in order: presentations, discussions, hands-on exercises, and breaks. Note which activities need focused attention, which involve participant interaction, and whether any sessions will run at the same time. This turns a general room search into a list of requirements you can check with each venue.
A presentation-led program may use one main seating arrangement for most of the day. A collaborative program may need space for several types of activity. If the agenda includes distinct sessions, consider whether one room can support them all or whether separate spaces could make transitions easier. Confirm room combinations and permitted configurations directly with the venue.
Match the room setup to participation
Classroom-style seating, with chairs and tables facing the presenter, can suit note-taking and forward-facing instruction. For group discussions or exercises, smaller clusters may help participants work together. The right choice depends on the activity, group size, and room people need to move comfortably.
Plan circulation as well as seating. Attendees may need clear paths to reach group areas, collect materials, take breaks, or return to their places. Facilitators need to reach participants without squeezing between crowded rows. A layout that looks suitable on paper may feel restrictive once people, belongings, and session materials are in the room.
Treat layout examples as planning options, not assumptions about what a venue provides. Ask which arrangements are permitted and available, and confirm room capacities for your intended setup. When you contact the venue, share the agenda and explain how participants will use the space. That gives the venue a clearer basis for discussing fit and logistics.
How Room Layout and Session Design Shape Corporate Training
A training day rarely stays in one mode. Participants might listen to a presentation, discuss a case in pairs, then regroup for an exercise. If the room arrangement makes each transition awkward, time and attention can be lost to moving chairs, finding materials, or squeezing past other attendees. Plan the layout around the schedule so participants can move from one activity to the next without avoidable disruption.
A purposeful room layout makes participation easier by giving each activity the space it needs and keeping attendee movement clear.
Choose a layout for the session format
Classroom seating generally suits forward-facing instruction and note-taking. A conference-style arrangement can support discussion among people seated around a shared table, while a U-shaped setup can help participants see one another and the presenter. Small-group layouts work for collaborative exercises if there is room to gather without blocking access or walkways.
These are planning options, not guaranteed venue configurations. Room dimensions, furniture, and permitted setups vary. Confirm what is possible with the venue before building the agenda around a particular arrangement.
Plan movement, breaks, and breakout activities
Sketch the route attendees will take between the main session, group activities, and break areas. Check that pathways will stay clear for participants carrying materials, facilitators moving between groups, and people returning to their seats. If the schedule includes simultaneous discussions or separate activities, ask whether another room could support them and confirm how room access and setup would work.
Consider a sample day: a morning presentation may call for forward-facing seating, followed by small-group exercises that need participants to collaborate. After a break, the group could return for a discussion or report-back. Rather than assuming the room can be rearranged quickly, confirm who is responsible for changes, what furniture is available, and whether the schedule allows enough time between sessions.
For an agenda with distinct formats, renting individual rooms or a full multi-room venue may be worth exploring. The Atrium Venue has Platinum, Paragon, and Diamond rooms, but confirm capacities, layouts, and possible room combinations directly. For broader selection criteria, consult a corporate event venue comparison guide. HRZone’s guidance on choosing a venue also highlights practical considerations such as layout and technology.
When comparing an event space for corporate training, share the session schedule and describe how participants will use each area. You can also review The Atrium Venue’s event space as one option, then verify the arrangements that matter to your plan.
How to Evaluate an Event Space for Corporate Training Beyond Capacity
A room can look suitable and still lack something your training plan depends on. Capacity tells you how many people may fit, but not whether they can see the presenter, work in groups, access needed equipment, or move comfortably through the schedule. Evaluate the full experience: room fit, session flow, access, included services, and booking terms.
Use the same questions for each venue. Keep the answers with each proposal so you can compare confirmed details and identify gaps before committing.
Ask what is included and what needs arranging
Request written confirmation of equipment, internet, catering, furniture, setup arrangements, access times, and any other service your agenda relies on. Clarify who receives training materials, places them in the room, and handles end-of-event breakdown. If a detail is essential, don’t assume it’s included just because the room appears ready for an event. Confirm who is responsible and when the arrangement will be in place.
Check whether a multi-room venue fits the agenda
Separate rooms may help with concurrent sessions, small-group work, or activities that need a quieter setting. The Atrium Venue has Platinum, Paragon, and Diamond rooms within an 8,300-square-foot facility. Individual-room and full-venue rental options are available to consider against your agenda. Ask which rooms can be rented for your dates, confirm capacities and permitted layouts, and verify whether the room combination you need is available.
A careful comparison helps you choose an event space for corporate training that fits both the learning plan and practical requirements. Keep confirmed details with the proposal so your team can review what’s included, what needs arranging, and what remains undecided.
Plan an Event Space for Corporate Training with This Booking Checklist
A clear inquiry helps a venue respond with details you can compare, rather than a general estimate that leaves important questions unanswered. Use this checklist to move from training plan to confirmed booking, keeping the agenda and practical arrangements aligned at every step.
Prepare a clear venue inquiry
Share the information a venue needs to assess fit: your event dates, schedule, estimated attendance, session types, and room requirements. Be specific about presentations, group exercises, or concurrent discussions. List any equipment or other services you need, then ask what’s available, included, or something you would need to arrange separately.
1. Define the agenda. Note the learning activities, breaks, and transitions that could affect the room plan.
2. Set your requirements. Provide the expected attendee count, preferred room arrangement, and equipment needs. Treat these as requirements to verify, not assumptions about what a venue includes.
3. Ask about room options. Request information on suitable rooms, permitted layouts, availability for your dates, and whether separate spaces can support different sessions.
4. Clarify logistics and terms. Ask about access times, setup access, materials delivery, breakdown responsibilities, cancellation terms, and any additional charges.
5. Compare proposals consistently. Use the same questions for each venue. Compare confirmed inclusions and terms alongside room fit and how well the space supports your schedule.
6. Confirm the final plan in writing. Once you’ve selected a venue, document the room or rooms, agreed setup, access arrangements, and any services or equipment confirmed.
Finalize the room plan and event details
Before the event, check that your selected room or rooms still suit the final attendance estimate and agenda. Send the venue a run of show with session start times, breaks, setup needs, and transitions. Specify when the room must be ready and who is responsible for each arrangement. Confirm changes in writing so your planning team and the venue are working from the same details.
If a polished or branded environment is part of the event plan, review this professional event decor package guide. Keep decor decisions separate from assumptions about training equipment or room setup, and verify each requirement directly.
To compare room options for your agenda, explore The Atrium Venue’s event space and confirm availability, layouts, and practical details directly with the venue.
Could The Atrium Venue Work for Your Corporate Training Event?
After mapping your agenda and identifying the practical details that matter, compare those needs with the venue’s confirmed options. The Atrium Venue offers an 8,300-square-foot facility with three rooms: Platinum, Paragon, and Diamond. Individual rooms or the full multi-room venue may be rented, giving planners options to explore for agendas with different session formats.
The Atrium Venue is one possibility to consider for an event space for corporate training. The right fit depends on your attendance estimate, schedule, room needs, and the venue’s confirmed availability. Room names and total facility size alone don’t confirm a room’s capacity, permitted layout, or suitability for a particular activity.
Explore flexible room rental options
Consider whether your plan calls for one main room or separate spaces for concurrent sessions, small-group work, or quieter discussions. Ask about renting individual rooms versus the full venue, and whether your preferred arrangement is available for your dates. Confirm room capacities, permitted layouts, and any requirements for moving between spaces before deciding.
Be specific about operational needs, too. Ask directly about furniture, audiovisual equipment, internet access, access times, and setup support. These details aren’t confirmed as included, so treat them as questions to resolve rather than assumptions about the event space.
Request information tailored to your training plan
A useful inquiry gives the venue enough context to respond to your actual event. Share your dates, attendee estimate, agenda, session types, preferred room arrangement, and setup requirements. If your schedule includes transitions or activities happening at the same time, explain those as well. Then request confirmation of availability and practical details that affect your plan.
Professional decor packages are also available as an optional addition if you’d like a polished, consistent environment. They are separate from training-specific layouts, equipment, or other operational needs, which should be confirmed directly.
Have a training agenda in mind? Discuss your event with The Atrium Venue and share your room needs and event details to explore whether the space is a practical fit.
Choose a Venue That Keeps Your Training on Track
The right event space for corporate training supports the agenda from start to finish. Match room arrangements to the mix of presentations and group activities, plan clear routes for transitions, and compare venues using confirmed details rather than capacity alone. Before booking, get written answers about layouts, equipment, access, setup, and terms so your team knows what to expect.
The Atrium Venue offers an 8,300-square-foot facility with Platinum, Paragon, and Diamond rooms. You can explore renting individual rooms or the full venue, subject to fit and availability. Professional decor packages are also available as an optional addition. Confirm capacities, room configurations, and practical requirements directly as you compare options.
Ready to discuss your agenda, attendee estimate, and room needs? Share your training plans with The Atrium Venue to explore the available room options.
Frequently Asked Questions
What should I look for in an event space for corporate training?
Look for a venue that suits your agenda, supports the planned activities, and meets your practical requirements. Consider whether participants need presentation seating, discussion areas, or breakout rooms, then check access, room arrangements, and booking terms. Ask what furniture, audiovisual equipment, internet access, and other services are included or need arranging. Confirm capacities and permitted layouts directly so you can compare venues on more than room size alone.
How much space do I need for a corporate training session?
The space you need depends on attendee count, room layout, and activities, so there’s no single size that fits every session. A presentation may use a different arrangement from a workshop with small-group exercises. Include room for participants to move, access materials, and reach activity areas. Share your estimated attendance and agenda with the venue, then confirm the capacity for your intended layout rather than relying on a general room-size estimate.
Can one venue support presentations, workshops, and breakout sessions?
Yes, one venue may support different session types if its rooms and available configurations suit your schedule. Ask whether the main room can be rearranged between presentations and group exercises, or whether separate rooms are available for concurrent activities. Confirm room access, capacities, permitted layouts, and the time needed for transitions. A multi-room venue could be worth considering, but don’t assume specific room combinations or setups are available until the venue confirms them.
What room layout works best for corporate training?
The best layout depends on how participants will learn and interact. Classroom-style seating can suit forward-facing instruction and note-taking. Conference or U-shaped arrangements may support group discussion, while small-group seating can help with collaborative exercises. Consider sightlines, facilitator access, and clear paths between seats. Before choosing, confirm the venue’s room dimensions, available furniture, and permitted configurations, since a preferred layout may not be possible in every space.
What equipment should I confirm with a training venue?
Confirm every item your agenda depends on, including audiovisual equipment, display connections, microphones, power access, and internet availability. Ask whether each item is included, available at the venue, or needs to be sourced separately. Also verify furniture, setup access, and who handles setup and breakdown. Request the answers in writing, and avoid assuming equipment or services are included just because a room is used for events.
How far in advance should I book a corporate training venue?
As a general planning guide, small meetings may be booked one to two months ahead, mid-size events three to six months ahead, and large conferences six to twelve months ahead. Your timing may depend on event size, dates, and venue availability, so start inquiries early enough to compare options and confirm details. Once you have a preferred date, ask the venue about availability and its booking and cancellation terms.
Can The Atrium Venue host corporate training events?
The Atrium Venue hosts corporate events and offers an 8,300-square-foot facility with Platinum, Paragon, and Diamond rooms. Individual rooms or the full multi-room venue may be rented. Whether it fits your training depends on your agenda and the venue’s confirmed arrangements. Ask about room capacities, permitted layouts, availability, equipment, internet, furniture, and setup support. Professional decor packages are also available as an optional service, separate from training-specific requirements.


Comments