

Planning the Perfect Corporate Event Space for 100 Guests in 2026
Booking a venue that's too large is just as damaging to your brand as booking one that's too small. When you're searching for the right corporate event space for 100 guests, the fear of hosting in a cavernous, empty hall is real. You want your attendees to feel the energy of the room, not the distance between the tables! It's about finding that perfect balance where professional prestige meets intimate networking. We're dedicated to helping you strike that "Goldilocks" balance for your next big meeting.
We understand that coordinating custom branding while managing complex presentation layouts can feel like a mountain of work. That's why we've simplified the planning process! In this guide, you'll discover the essential logistical framework and layout strategies needed to host a seamless event in 2026. We'll break down the exact square footage requirements for different setups, from theater seating to banquet styles. You'll also learn how to use multi room layouts to transition smoothly between high-stakes seminars and relaxed networking luncheons. We're excited to show you how professional decor packages and smart space planning can turn your corporate gathering into a standout success.
Table of Contents
Why 100 Guests is the "Goldilocks" Number for Corporate Events
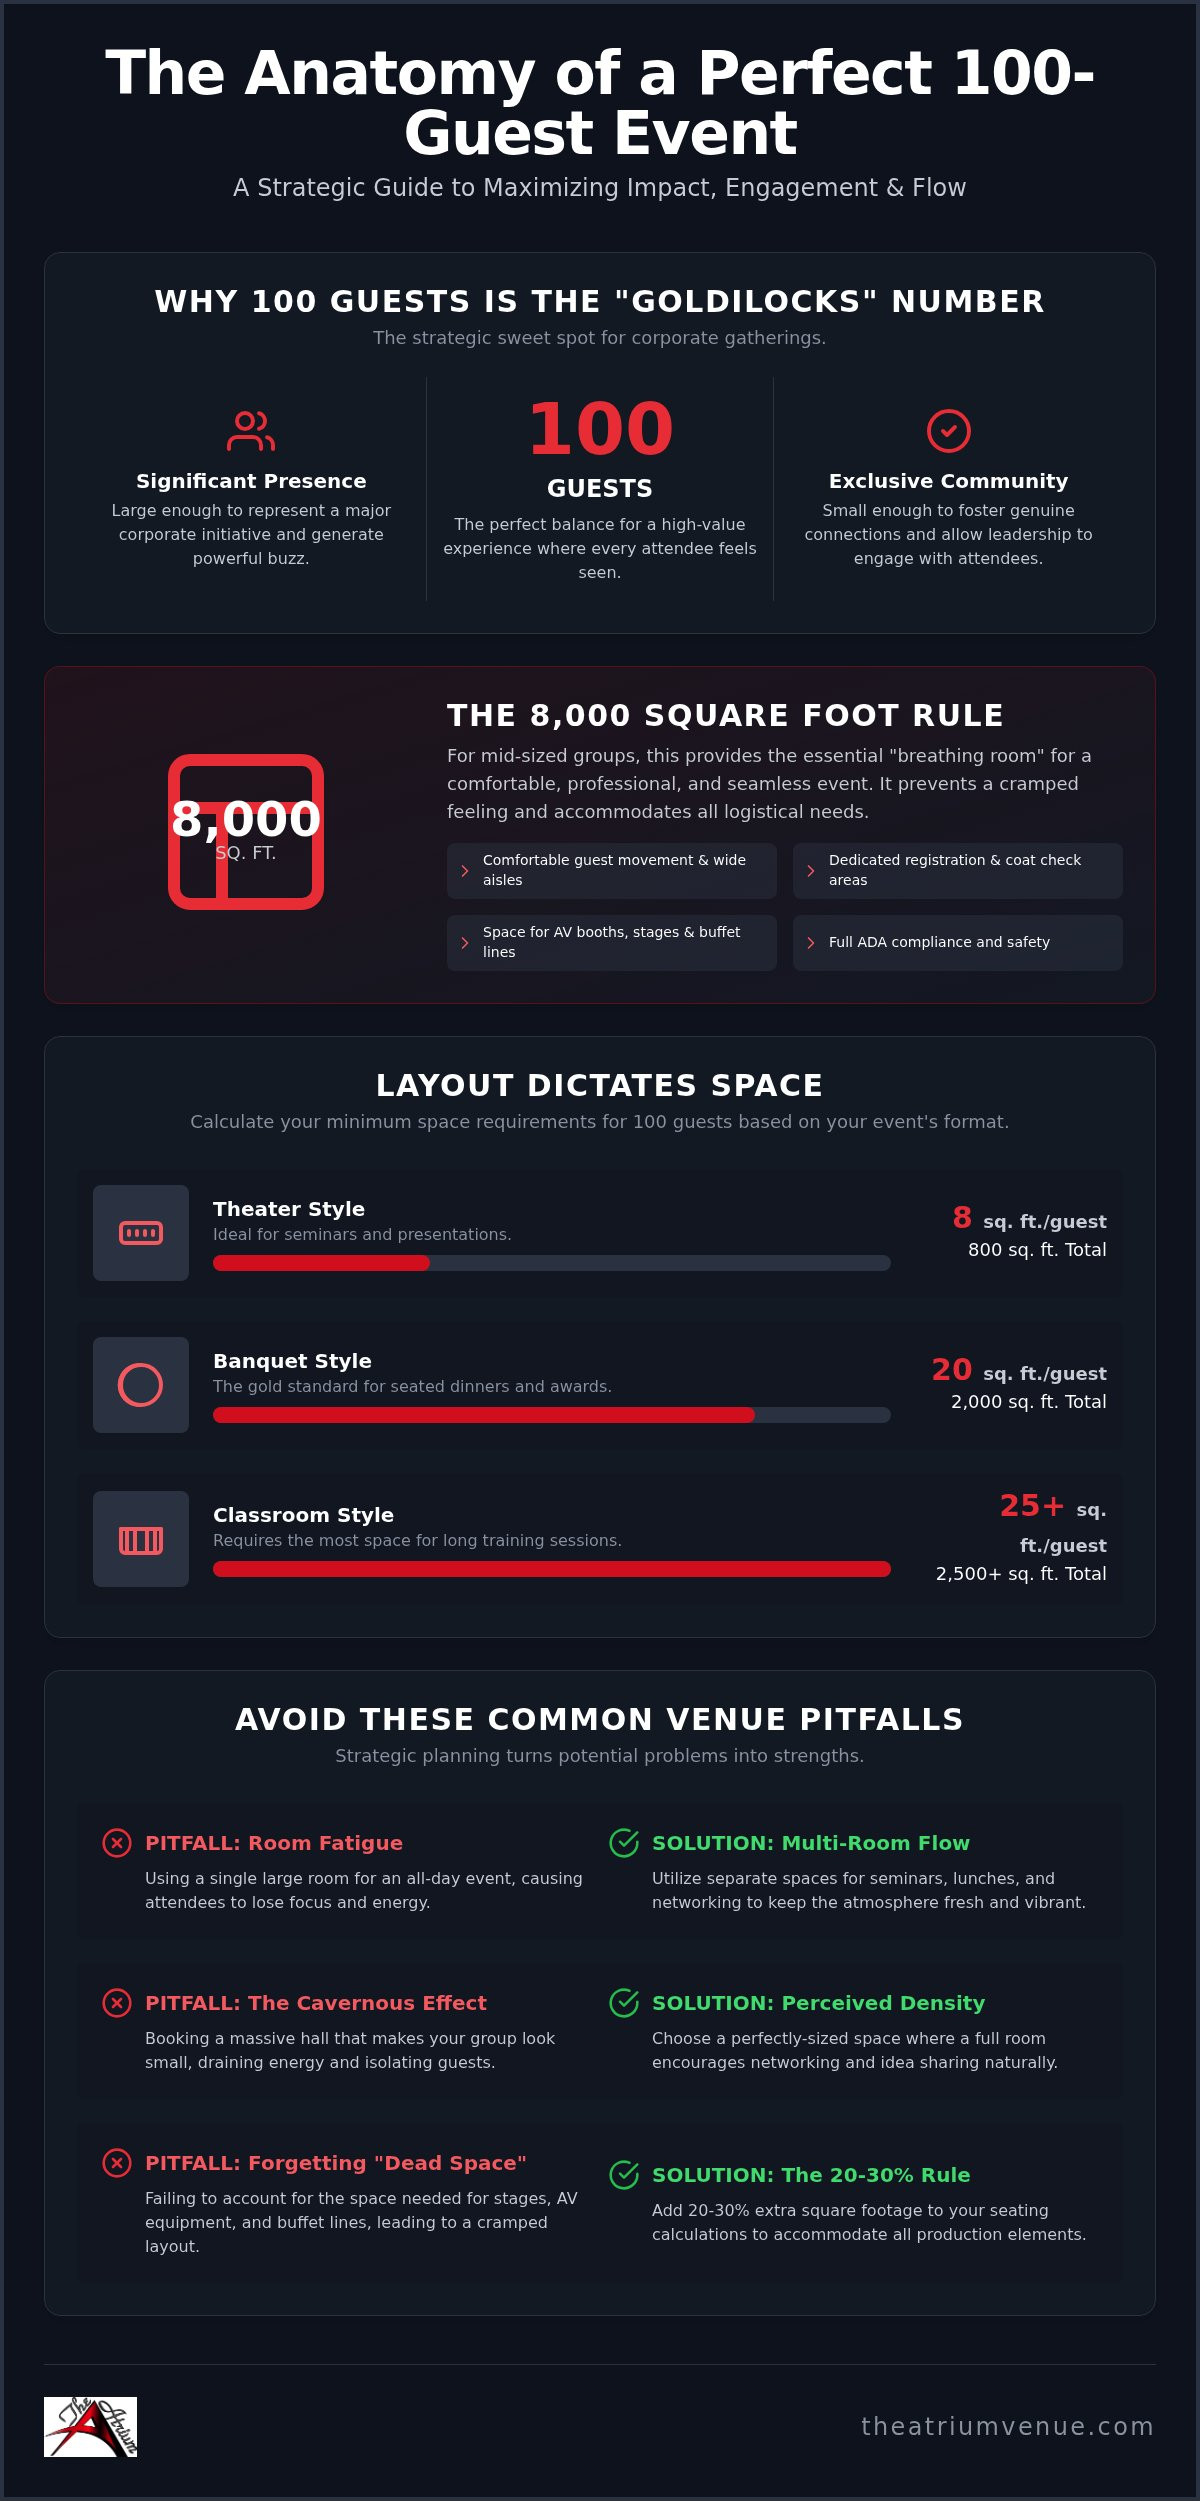
Selecting a corporate event space for 100 guests is a strategic decision that defines your brand's reputation for the year. This group size is often called the "Goldilocks" number because it hits a unique sweet spot in professional gatherings. It's large enough to represent a significant corporate presence but small enough to maintain a sense of exclusive community. When you book a space for exactly 100 people, you're aiming for a high-value experience where every attendee feels seen and heard. Don't settle for a room that doesn't match your ambition!
A standard boardroom won't work, as it lacks the infrastructure for professional presentations and a formal luncheon. Conversely, a massive convention hall will make your group look tiny, draining the room of all natural energy. A skilled Meeting and convention planner knows that "perceived density" is the secret to a successful atmosphere. You want the room to feel full and bustling, which naturally encourages people to talk and share ideas. If there's too much empty floor space, your event can feel like it's lacking momentum. Finding a corporate event space for 100 guests that offers multiple rooms is the best way to maintain this energy throughout the day.
The 100-Guest Threshold: Balancing Space and Engagement
Once you cross the 100-attendee mark, the dynamics of personal networking begin to change. Keeping your guest list at this threshold ensures your leadership team can realistically engage with a large portion of the room. However, the biggest risk is choosing a venue that's too expansive. Oversized rooms create a "cavernous" effect where sound gets lost and people feel isolated in small pockets. The ideal guest-to-square-foot ratio for engagement typically ranges between 12 and 15 square feet per person for seated events to ensure comfort without sacrificing energy.
Common Pitfalls in Mid-Sized Venue Selection
One frequent mistake is booking a single large room that lacks any transition space. If guests spend eight hours in the exact same four walls, "room fatigue" sets in quickly. Planners often overlook the need for dedicated breakout zones or separate catering areas where people can reset their minds and refocus. Another sneaky factor is ceiling height. While high ceilings add prestige, they can also make a mid-sized group feel swallowed up if the floor plan isn't tight. It's vital to choose a facility that offers the flexibility of multiple rooms to keep the event flow moving and the atmosphere vibrant! We're here to help you avoid these traps and create a seamless experience.
Essential Logistics: Calculating Space for 100 Attendees
Calculating the right dimensions for a corporate event space for 100 guests requires more than a simple head count. It's about the math of movement. While a room might technically fit 100 chairs, it often fails to account for the "dead space" required for a professional production. You need to factor in 20 to 30 percent extra room for AV booths, raised stages, and buffet lines. For instance, a standard buffet line can easily consume 100 square feet alone! Don't let your logistics be an afterthought.
We recommend the "8,000 Square Foot Rule" for mid-sized groups. Having access to a facility like our 8,300-square-foot venue provides the breathing room necessary for comfortable movement and ADA compliance. It ensures that aisles are wide enough for everyone to navigate safely and that the room never feels cramped. This extra square footage also allows for dedicated areas for registration and coat checks. If you're ready to see how this space works in person, you can explore our floor plans to visualize your layout.
Seating Chart Templates for Corporate Success
The layout you choose dictates the square footage you'll need. For a theater-style setup, which is perfect for seminars, the guideline is about 8 square feet per guest. This means you need at least 800 square feet just for the seating area. If you're planning a seated dinner, a banquet-style setup is the gold standard. It's best to plan for up to 20 square feet per guest to allow for service staff to move between tables. Classroom-style setups require the most space because of the added depth of tables, often needing even more room than a banquet layout to keep guests comfortable during long training sessions.
Technical and AV Requirements for Professional Gatherings
Sightlines are critical when hosting exactly 100 people. You must ensure that every seat has an unobstructed view of the presentation screens. Acoustics also play a major role; a room that is too large or has poor sound treatment can swallow your speaker's voice, leading to attendee disengagement. We suggest placing projectors and screens early in the planning phase to avoid sacrificing premium seating areas. Modern event teams are increasingly using integrated digital tools to manage these operations and track performance statistics. Proper placement of equipment ensures that your technology supports your message rather than distracting from it!
Multi-Room Versatility: Enhancing Flow for Professional Groups
Hosting in a single room for eight hours is a recipe for disengaged attendees. When you choose a corporate event space for 100 guests, look for a facility that offers architectural variety. Our 8,300-square-foot facility is designed to keep energy high by offering three distinct environments. This multi-room approach prevents "room fatigue," a common issue where guests become restless in a static environment. Moving from a presentation space to a separate dining area provides a psychological reset that keeps your team sharp and focused. It's a simple strategy that yields massive results for attendee retention!
We advocate for a clear division between "Wet" and "Dry" activities to maintain a polished atmosphere. A "Dry" room is dedicated to your technology, presentations, and notebooks. A "Wet" room is where the catering, coffee service, and lunch happen. This separation protects your expensive AV equipment and ensures the presentation space stays clean and professional. You can learn more about these benefits in our guide to multi-room event venue rental strategies. It's about creating a dedicated environment for every phase of your agenda.
Separate Breakout and Networking Areas
First impressions start at the door. A dedicated foyer or smaller entrance room is essential for a smooth registration process for your 100 attendees. It keeps the main event space quiet while late arrivals get checked in. You might also consider designating one of our smaller suites, like the Diamond room, as a "VIP Lounge" or a quiet zone. This gives executives a place to handle urgent calls or conduct private networking away from the main crowd. Utilizing separate rooms for different activities ensures that the clatter of catering staff setting up lunch never interrupts your keynote speaker's message! It's a proactive way to manage the sensory experience of your guests.
Managing Transition Times in a Professional Space
The dreaded "room flip" is a major momentum killer. In a single-room venue, your guests often have to stand in a hallway for 30 minutes while staff frantically swap chairs for tables. A multi-room layout eliminates this delay entirely! You can direct your 100 guests efficiently from a seminar in the Paragon room straight into a fully set banquet in the Platinum room. We recommend using clear, professional signage at eye level to guide the flow. It's a seamless transition that makes your organization look incredibly well-managed. We're eager to help you coordinate these movements so your event feels like a choreographed success from start to finish.
Branding and Atmosphere: Leveraging Decor Packages
Your brand's visual identity shouldn't stop at the lobby. When you book a corporate event space for 100 guests, the atmosphere you create speaks volumes about your company's attention to detail. A cohesive aesthetic isn't just about looking "nice"; it's about building immediate trust with your stakeholders and employees. We've seen how a polished environment can turn a standard meeting into a high-stakes networking powerhouse! It’s all about creating an environment where your guests feel valued and inspired.
One of the biggest hurdles for planners is the sheer complexity of managing multiple vendors. Why spend hours hunting for table runners and uplighting when you can use professional, pre-designed options? Our venue-provided decor packages are specifically curated to streamline your planning process. They offer a high-end look that is easily adaptable to your specific corporate colors and themes. You can find detailed customization tips for decor packages in our recent guide. We're dedicated to making your branding look effortless!
Simplifying Corporate Identity with Pre-Designed Decor
Maintaining brand consistency is effortless when you use the right tools. We use high-quality linens and strategic lighting to reinforce your brand presence throughout the facility. For a group of 100, centerpieces play a dual role. They aren't just decorative; they are designed to be low-profile to facilitate easy table conversation and networking. These packages provide that "polished" executive look without the custom-build price tag or the logistical nightmare of off-site rentals! It's a proactive way to ensure your corporate identity is front and center from the moment guests arrive.
Creating a High-End Feel on a Mid-Sized Budget
You don't need a massive budget to make a massive impact. We suggest focusing your decor efforts on "high-impact" areas like the main stage and the entrance. These are the first and last things your 100 guests will see, making them the most important for brand recall. Modern lighting technology can instantly transform a professional meeting space into a sophisticated gala hall with just a few adjustments. "Professional decor packages take the guesswork out of aesthetics, allowing planners to focus entirely on their event's message and goals!" It’s the smartest way to elevate your event while keeping your budget in check. If you're ready to start designing your next professional gathering, view our decor options to see what’s possible!
Selecting Your Venue: Why The Atrium Venue is Built for 100-Guest Success
Choosing the right facility is the final piece of your planning puzzle. While many generic ballrooms claim to be flexible, our 8,300-square-foot facility is specifically designed to handle the complex needs of a modern business gathering. We've built a space that prioritizes your professional standards and ensures your brand is the star of the show! When you're searching for a corporate event space for 100 guests, you need a partner that understands the importance of reliability and seamless execution. We're dedicated to providing a national-standard experience that reflects the quality of your own organization.
A high-quality event space rental should offer more than just four walls. It should provide a strategic layout that supports your agenda from the morning coffee to the final closing remarks. We've mastered this through our "Triple Threat" room design, which allows you to move your group through different environments without ever leaving the building. This synergy is exactly what keeps 100-guest events feeling energetic and well-organized. We're eager to show you how our modernized facility can simplify your entire planning process!
Exploring the Room Synergy
The success of your event depends on how well your rooms work together. The Platinum Room serves as the anchor for your 100-guest presentation, providing a spacious and professional environment for your main sessions. When it's time for a break, you can transition your team into the Paragon Room. It's the ideal setting for a catered luncheon or collaborative breakout sessions. For those high-level executive huddles or as a dedicated green room for your keynote speakers, the Diamond Room offers a more intimate and quiet atmosphere. This multi-room design ensures that your guests aren't stuck in one spot all day, which is vital for maintaining focus and engagement.
The Advantage of Professional Decor Packages
Efficiency is the name of the game in corporate planning. We offer professional decor packages that provide a one-stop-shop solution for your event's aesthetic needs. You don't have to worry about coordinating with outside vendors for linens or centerpieces because we've already done the heavy lifting for you! These packages are designed to be tailored to your specific corporate vision, ensuring that your colors and themes are represented with polish and prestige. It's a streamlined way to combine space and style, allowing you to focus on your content while we handle the environment. We're ready to help you make a lasting impression on your attendees!
Don't settle for a venue that doesn't meet your professional standards. Our team is standing by to help you coordinate every detail of your layout and branding. Book your next corporate event at The Atrium Venue today!
Ready to Elevate Your Next Professional Gathering?
Hosting a successful event for a mid-sized group requires a perfect blend of logistical precision and an inviting atmosphere. By now, you understand how a dedicated corporate event space for 100 guests can transform your company’s image and foster deeper engagement. You've learned the importance of the "8,000 Square Foot Rule" and how multi-room layouts like our Platinum, Paragon, and Diamond suites prevent attendee fatigue. We've also highlighted how our professional decor packages allow you to focus on your presentation while we handle the brand alignment.
We're dedicated to making your planning process as smooth as possible. Our 8,300 square feet of versatile professional space is ready to be tailored to your exact needs. Whether you're hosting a high-stakes seminar or an awards luncheon, we provide the reliability and expertise you deserve. Don't leave your event's success to chance! Secure your preferred date for a professional corporate event at The Atrium Venue today. We're excited to help you host a seamless and impactful experience for your team!
Frequently Asked Questions
How many square feet do I need for a corporate event with 100 guests?
You need between 800 and 2,000 square feet specifically for guest seating, depending on your chosen layout. Theater style is the most efficient at 8 square feet per person, while banquet seating requires up to 20 square feet per guest to allow for service flow. Don't forget to account for an extra 20 to 30 percent for AV booths and stages! Having a total of 8,300 square feet available ensures your guests have plenty of room to move comfortably.
What is the best seating layout for a 100-person seminar?
Theatre style is the most effective layout for seminars because it maximizes sightlines and focuses all attention on the speaker. This setup typically requires about 8 square feet per person, making it easy to fit into most mid-sized rooms. If your attendees need to take notes or use laptops, classroom style is a great alternative! Keep in mind that classroom setups require more square footage to accommodate the tables and provide adequate legroom for everyone.
Can I rent individual rooms for a smaller corporate group?
Yes, you can absolutely rent our rooms individually to suit your specific needs! Our facility features three distinct spaces: the Platinum, Paragon, and Diamond rooms. This flexibility allows you to choose a space that perfectly matches your guest count and event type without paying for unused square footage. Whether you need a large anchor room for a presentation or a smaller suite for an executive huddle, we have the right configuration ready for you!
Do I need a separate room for catering at a 100-guest event?
Having a separate room for catering is highly recommended to maintain a professional atmosphere. Moving guests to a different space for lunch prevents "room fatigue" and keeps the presentation area clean and focused. It also allows catering staff to set up and break down without interrupting your speakers or sessions! Utilizing a multi-room layout ensures a seamless transition and keeps the energy of your corporate event space for 100 guests high throughout the entire day.
What are the benefits of using a venue with pre-designed decor packages?
Pre-designed decor packages save you valuable planning time and ensure a cohesive, professional aesthetic. Instead of managing multiple vendors for linens and lighting, you can select a curated package that aligns with your corporate vision! These services provide a high-end, polished look that builds immediate trust with your stakeholders. It's a cost-effective way to achieve a custom feel while keeping your logistics simple and your budget firmly under control. We're excited to help you brand your space!
How do I manage the flow of 100 guests in a multi-room venue?
Managing guest flow is all about clear communication and strategic room assignments. We suggest using eye-level signage to direct attendees between different phases of your agenda, such as moving from a seminar in the Paragon room to a luncheon in the Platinum room. Staggering your break times can also prevent congestion in foyers or registration areas! This organized approach makes your event feel choreographed and ensures that every guest knows exactly where to go next.
Is an 8,300-square-foot space too large for 100 people?
An 8,300-square-foot facility is actually the ideal size for 100 guests when you factor in professional requirements. You need significant space for AV equipment, raised stages, and buffet lines that a standard room often lacks! This total square footage allows for a multi-room configuration, which is vital for preventing attendee fatigue. It ensures your corporate event space for 100 guests feels prestigious and spacious rather than cramped or cluttered, providing a truly high-end experience.
What technical equipment should I look for in a corporate venue?
Look for a venue that offers clear sightlines and professional sound treatment to ensure your message is heard. Essential equipment includes high-quality projectors, integrated digital tools for operations, and reliable Wi-Fi for all attendees. It's also important that the space has dedicated areas for AV booths so technical staff don't interfere with guest movement! We prioritize these technical details to ensure your presentations are seamless and your technology supports your overall event goals perfectly.


Comments