

Spacious Banquet Hall for Rent: How to Find the Right Fit
Updated: Oct 9
What if a room that looks spacious on paper feels cramped once the tables, dance floor, and guest activities are in place? Choosing a spacious banquet hall for rent is about more than square footage. The layout needs to give guests room to dine, mingle, and move comfortably, while keeping the celebration connected rather than scattered.
Guest count alone won’t tell you how much room your event needs, or whether a larger hall will feel empty. The right fit depends on how the space is arranged for your occasion. The Atrium Venue offers 8,300 square feet across its Platinum, Paragon, and Diamond rooms, with options to rent an individual room or the multi-room venue.
In this guide, you’ll learn how to assess usable space, compare room configurations, and plan clear paths between dining, gathering, and activity areas. You’ll also see how purposeful layouts and customizable decor packages can help make a large space feel polished and welcoming.
Table of Contents
What Makes a Spacious Banquet Hall for Rent Feel Comfortable?
A room can look impressive and still be difficult to use. A spacious banquet hall for rent feels comfortable when guests have room to settle in, interact, and move between activities, and when furnishings and decor don’t crowd the important areas. Focus on usable event space, not just the venue’s total square footage.
A function hall is generally a space used to host social gatherings and events. For a banquet, its practical value depends on how well its shape and layout support the occasion. Tables, decor, presentation areas, and other planned zones all affect how much of the floor is available for guest activities.
What makes a banquet hall feel spacious? It has enough usable room for the planned seating and activities, with clear paths that let guests move comfortably between areas.
Guest count is only one part of the planning. The same number of attendees may need different arrangements for a seated meal, a standing reception, or a presentation followed by social time. List what guests will do throughout the event, then assess the room against those activities.
How do you judge usable space beyond the square footage?
Look at the room’s shape, entrances, fixed features, and planned furnishings. A long room may work well for rows of seating but make separate dining and social areas harder to arrange. Columns, built-in features, and decor can affect where tables and gathering zones fit. Sketch the planned setup, including each activity area, rather than treating the entire floor as open guest space.
Dining, socializing, and presentations each place different demands on a layout. A meal needs seating and clear access between tables. A presentation needs an unobstructed view. Mingling calls for open gathering areas that don’t block circulation. Ask not only how many people fit, but whether the arrangement supports the whole event.
Which signs suggest a hall can support smooth event flow?
Trace the main routes between entrances, seating, dining, and gathering areas. Guests should be able to move between them without squeezing past furniture or walking through another activity. Pay attention to doors, service points, and focal areas, where lines or groups may form and slow movement.
Review the layout against the event schedule. Picture arrivals, transitions, and moments when guests gather in one place. If routes overlap or create bottlenecks, adjust the zones before settling on the arrangement. A clear plan helps the room feel welcoming from the first arrival through the final activity.
How to Plan a Banquet Hall Layout Around Your Guest List
A guest list is a starting point, not a floor plan. To make a spacious banquet hall for rent work well, match the room arrangement to what people will do, when they’ll do it, and how they’ll move between activities. Cornell’s guidance on planning a banquet hall layout also highlights the value of aligning event goals, attendance, and physical space.
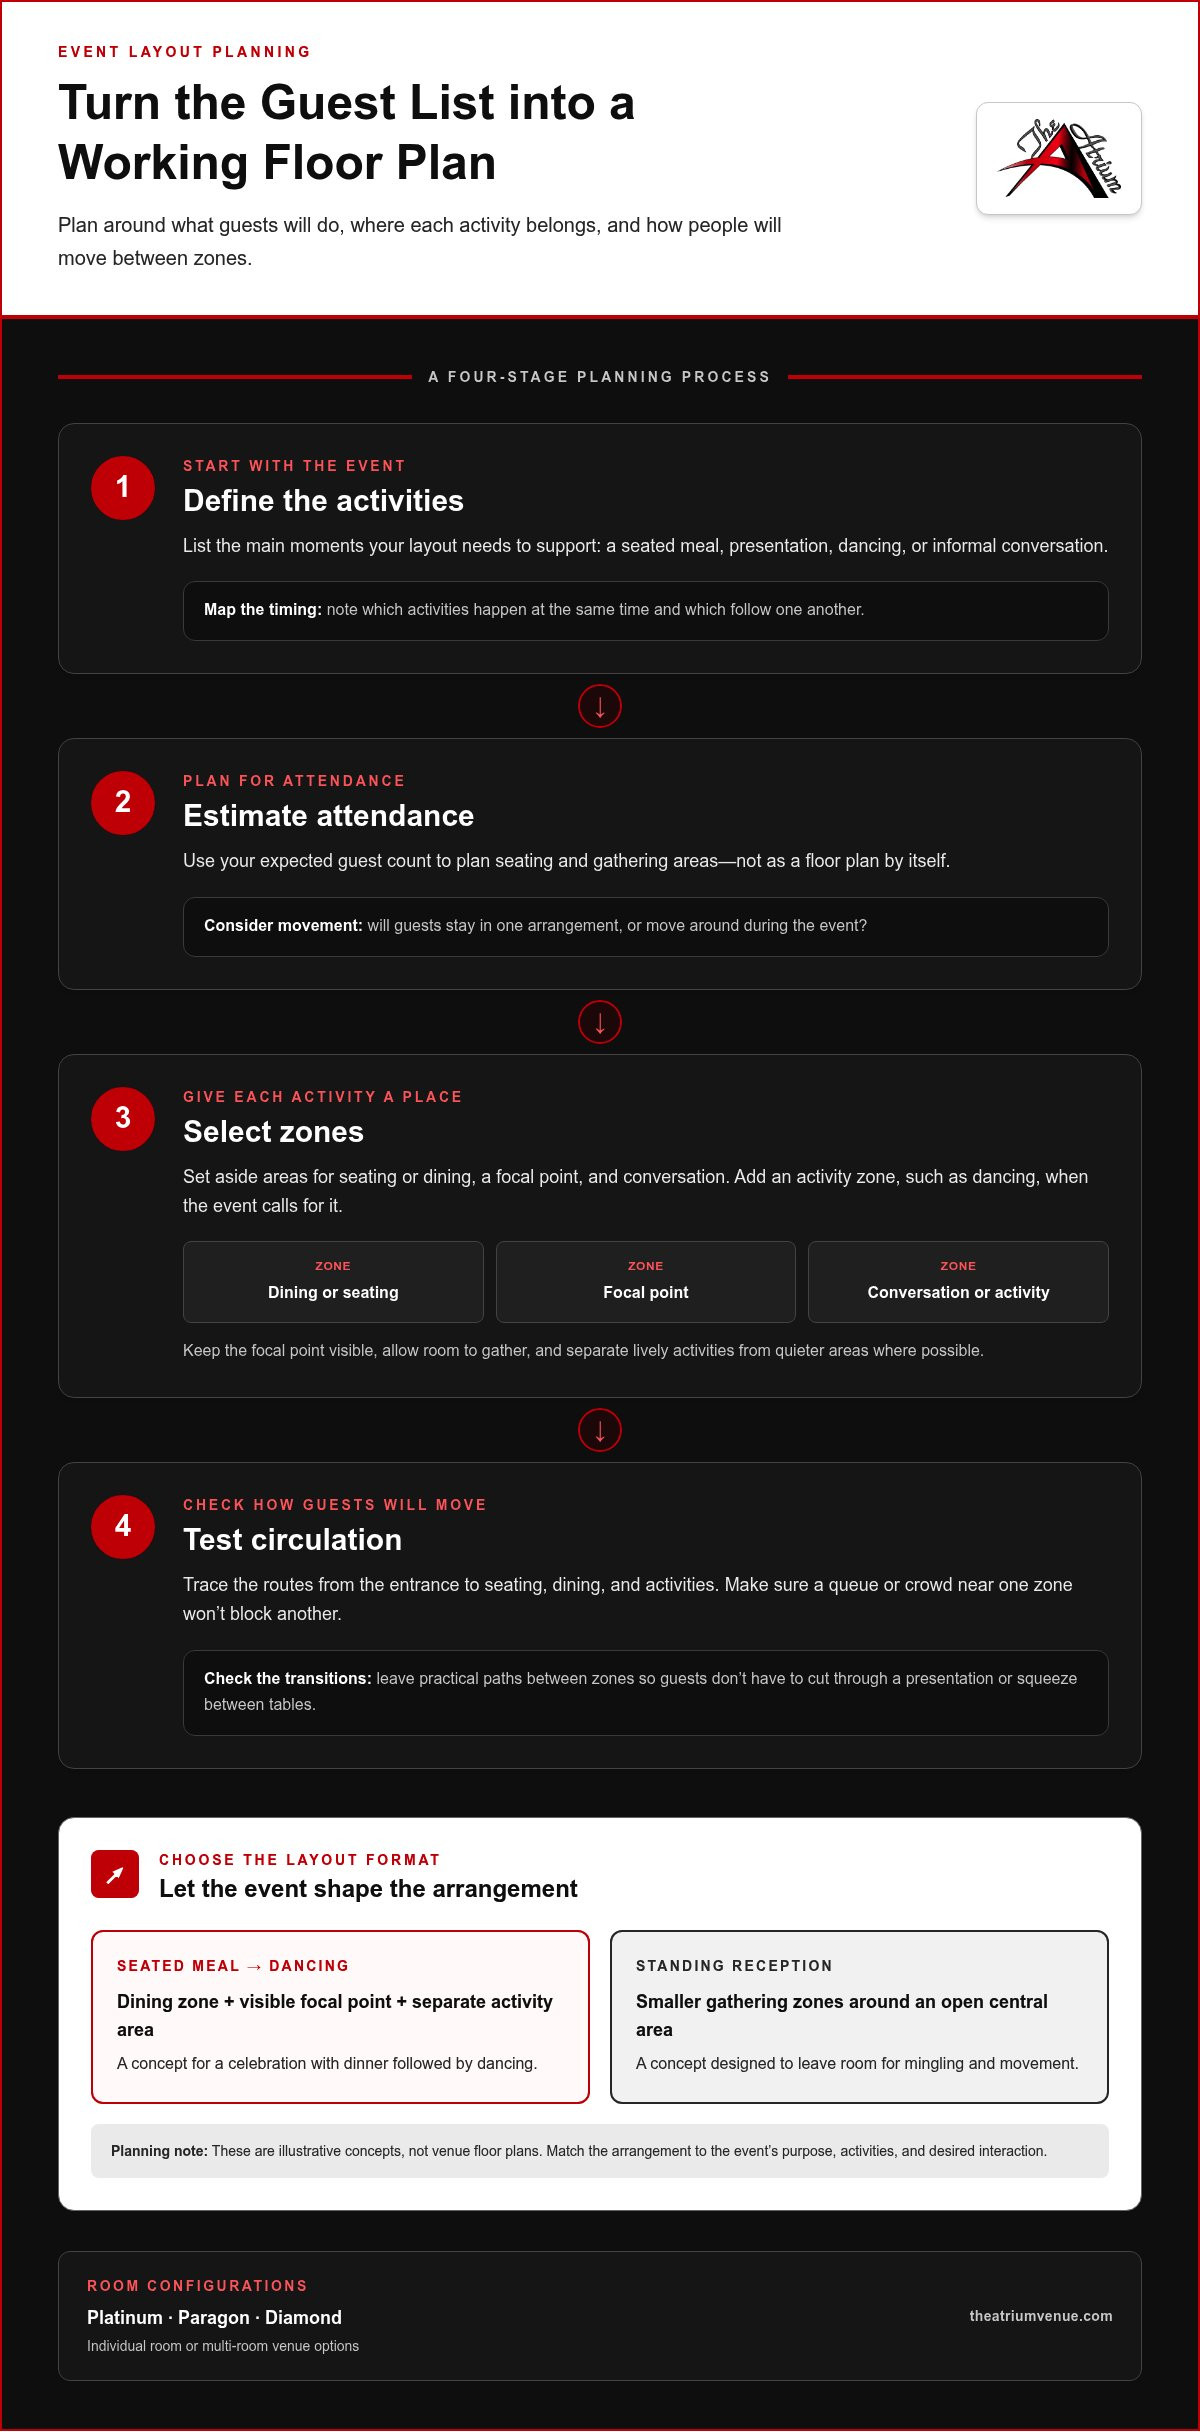
Use this four-step process to turn your event plan into a practical layout:
Define the activities. List the main moments, such as a seated meal, presentation, dancing, or informal conversation. Note which happen at the same time and which follow one another.
Estimate attendance. Use your expected guest count to plan seating and gathering areas. Consider whether guests will stay in one arrangement or move around during the event.
Select zones. Give each activity a place and arrange the zones according to their purpose. Keep the focal point visible, with room for guests to gather without crowding quieter seating.
Test circulation. Trace the paths from the entrance to seating, dining, and activities. Check that a queue or crowd near one zone won’t block access to another.
Which event zones should a banquet layout include?
Start with the essentials: seating or dining, a focal point such as a presentation area, and space for conversation. Add activity zones, such as a dance area, when the event calls for them. Where possible, separate lively activities from quieter areas. Leave practical routes between zones so guests can move around without cutting through a presentation or squeezing between tables.
How should the layout change for seated and standing events?
Banquet tables give guests a defined place to dine and suit events built around a meal or scheduled program. A reception-style arrangement leaves more open space for mingling and movement. Choose the format that supports the event’s purpose, planned activities, and the kind of interaction you want to encourage.
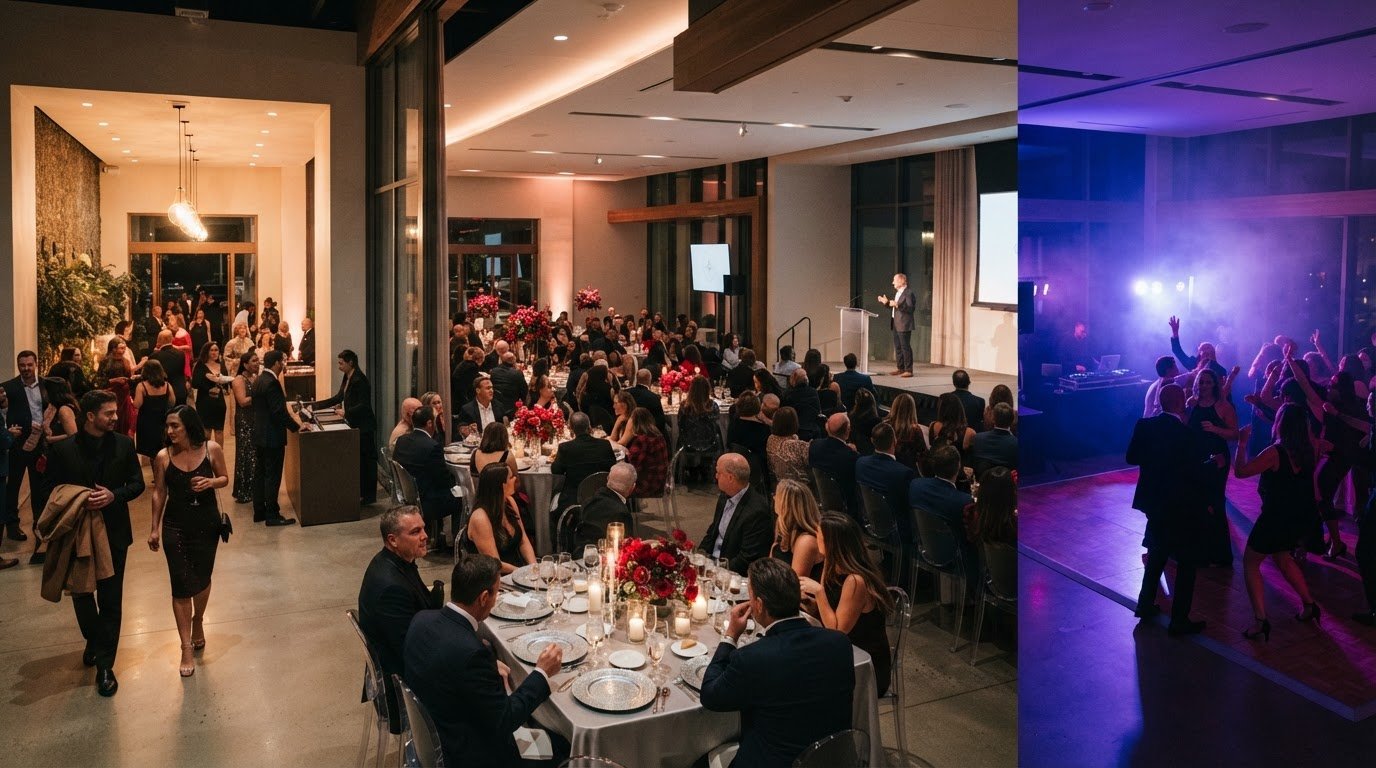
Planning concept: For a celebration with dinner followed by dancing, place dining tables in one zone, keep the focal point visible, and reserve a separate activity area. For a standing reception, create smaller gathering zones around an open central area. These are illustrative concepts, not venue floor plans.
The Atrium Venue offers Platinum, Paragon, and Diamond rooms, with options to rent an individual room or the multi-room venue. Explore the venue’s room options as you consider which configuration best supports your guest list and event timeline.
How to Compare Spacious Banquet Halls Without Choosing an Awkward Fit
A venue comparison is most useful when you judge each option against the same event plan. Use the same expected guest count, activities, and priorities for every spacious banquet hall for rent you consider. That makes it easier to see whether a room’s configuration supports the occasion, instead of relying on a square-footage figure alone.
Compare the details that affect how the space will work:
Keep the comparison focused on fit, flexibility, and room information. Room-specific dimensions and capacities matter when planning a layout, so don’t infer them from a venue’s total area. For ideas on keeping guest experience central to planning, BizBash’s advice on creating a comfortable banquet hall offers another perspective.
Can a spacious banquet hall feel too large for an event?
Yes. A room can feel empty if guests are spread across it without a clear reason, or if zones are so far apart that people don’t naturally connect. Group seating into intentional clusters, establish a focal point, and use decor to define activity areas. The right choices depend on the event’s style and schedule; no single arrangement suits every gathering.
What should planners compare between room options?
Consider room scale alongside the planned activities. A single-room configuration may keep a gathering connected, while a multi-room arrangement may suit an event with distinct stages or quieter and livelier activities. Compare how guests will move between those moments and how decor can bring cohesion to each area. The best fit supports the event from arrival to its final activity without leaving important space unused or making movement awkward.
How to Make a Large Banquet Hall Work for Weddings, Meetings, and Celebrations
How can a wedding or social event use a spacious hall well?
Plan the guest journey from arrival to the main celebration. Give guests a clear way to enter and find their seats, then decide how dining, conversation, and activities fit together. For a wedding reception, tables can form a dining area while a focal point draws attention to an important part of the event. A separate social or dancing zone may suit the schedule if those activities are planned, much like how venues such as Parkhill Dynasty provide adaptable settings for guests to move easily between dining and celebrating.
Use coordinated decor to create a welcoming center and distinguish areas. The Atrium Venue’s customizable decor packages can help shape the setting around the occasion. Adapt the layout to the room, guest list, and style rather than treating any example as a fixed formula. For more inspiration, explore this event decor package guide.
How can a corporate gathering use banquet space effectively?
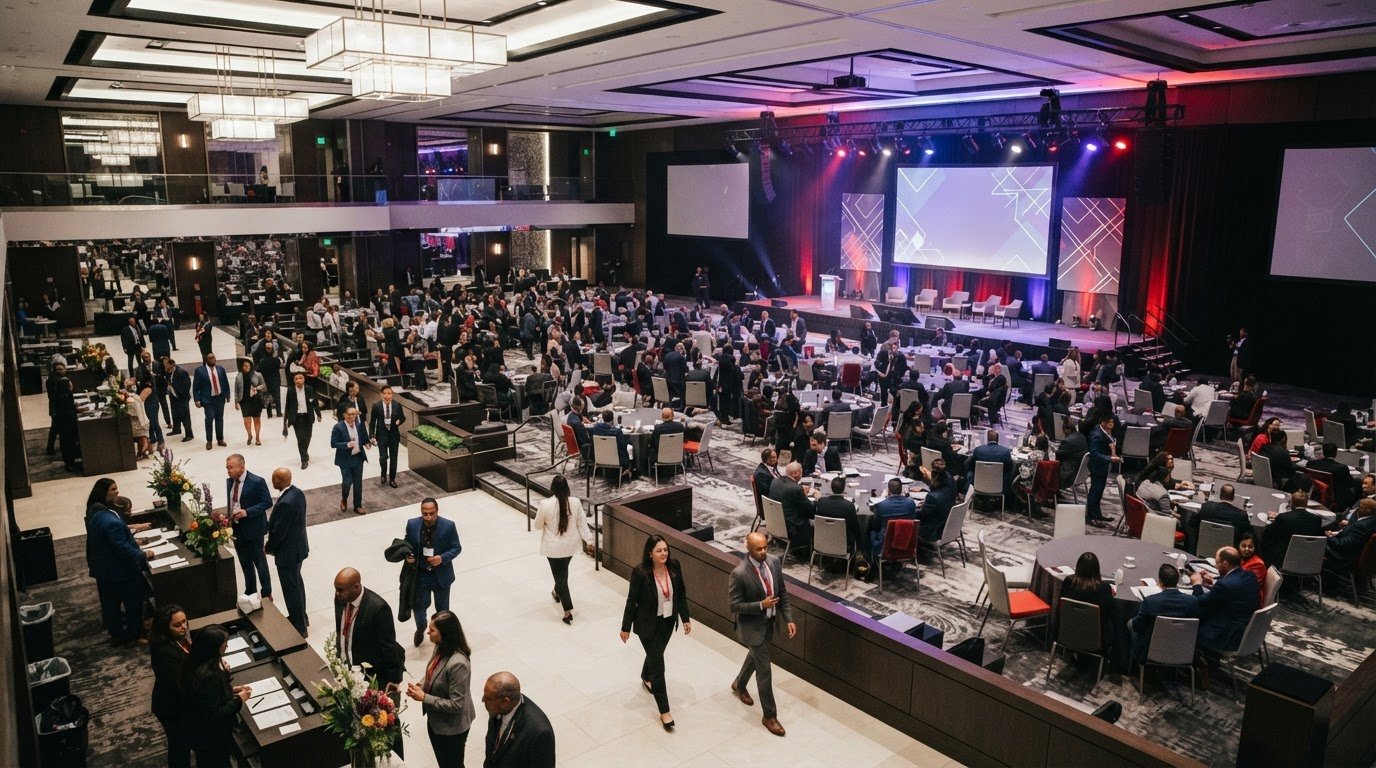
For a meeting or business gathering, prioritize clear sightlines and seating that supports the program. A presentation-led event may call for seats facing a focal area, while a workshop or group activity may benefit from smaller seating clusters. Keep circulation routes clear so arrivals and transitions don’t interrupt the main activity.
Let the schedule inform the layout. If the event moves from a presentation to discussion, plan how people will shift between those moments and where informal conversations can happen. For a reception-style business gathering, open areas can encourage interaction. For a structured program, focused seating may work better.
Whether you’re planning a wedding, social celebration, or business gathering, purposeful zones can make a large space feel cohesive without crowding it. The Atrium Venue offers individual rooms and a multi-room rental option, giving event planners different configurations to consider. Explore event space options and picture how each could support your event’s flow and atmosphere.
Explore The Atrium Venue’s Spacious Banquet Hall Rental Options
The Atrium Venue offers an 8,300-square-foot event space with three room options: Platinum, Paragon, and Diamond. You can rent an individual room or choose the multi-room venue, depending on how you want your event to flow. For anyone looking for a spacious banquet hall for rent, this flexibility makes it possible to consider the occasion’s activities and guest experience alongside the overall setting.
Which room configuration could suit your event?
Start with the event plan, then consider how each room option could support it. A single room may suit a gathering designed to bring guests together in one shared space. A multi-room arrangement may work for a schedule with distinct activities or separate areas for different parts of the occasion.
As you compare Platinum, Paragon, and Diamond, think about:
Event type: Is the gathering centered on a meal, a presentation, socializing, or a mix of activities?
Guest flow: How will attendees move from arrival to seating and between scheduled moments?
Room arrangement: Would one shared setting support the event, or would separate rooms help distinguish its activities?
Choose based on how the configuration supports the event as a whole, not on a room name alone. The goal is a setting where people can take part comfortably and the different moments feel connected.
How can decor packages personalize a spacious venue?
Decor can give a large room a visual center, reinforce an event’s theme, and distinguish dining, conversation, or activity areas. Coordinated styling can make the setting feel cohesive, while intentional placement can help guests understand how each part of the room is meant to be used. The Atrium Venue’s professional decor packages offer a customizable way to shape the atmosphere for weddings, corporate events, and social gatherings.
For example, a celebration might use a consistent visual style to connect dining and gathering areas, while a business event might favor a polished look around its main focal point. These are general ideas, not descriptions of specific package inclusions. Choose a decor direction that suits the occasion and room configuration.
Explore The Atrium Venue’s rental options and consider how the Platinum, Paragon, or Diamond room, or the multi-room venue, could support your plans. A thoughtful configuration and personalized decor can help create a welcoming setting for your event.
Plan a Space That Welcomes Every Guest
The right spacious banquet hall for rent is more than a large room. It gives your event enough usable space for guests to enjoy each activity, with a layout that supports easy movement and keeps the occasion connected. Compare room options against your guest list and event plans, then use purposeful zones and thoughtful decor to make the setting feel comfortable rather than empty.
The Atrium Venue brings those choices together in an 8,300-square-foot event space with Platinum, Paragon, and Diamond rooms. Choose an individual-room or multi-room rental, then personalize the atmosphere with customizable professional decor packages. Each decision can help shape a setting suited to your wedding, meeting, or celebration.
Explore The Atrium Venue’s event space and decor options to take the next step toward planning a welcoming, well-arranged event. With a clear layout and a room configuration that fits your occasion, you can create a gathering guests will feel comfortable enjoying.
Frequently Asked Questions
What should I look for in a spacious banquet hall for rent?
Look for usable space that supports your event activities, guest comfort, and clear movement. Consider the room configuration, where dining or seating will go, and whether guests can move easily between the entrance, gathering areas, and planned activities. Total square footage is only a starting point. A spacious banquet hall for rent should suit your guest list and event format, with a layout that feels purposeful rather than crowded or disconnected.
How do I know if a banquet hall is large enough for my event?
Test the room against your planned setup, not just your attendance estimate. Include the space needed for tables or seating, a focal point, social areas, and activities such as dancing or presentations. Then trace how guests will move between those zones. A layout that works for a standing reception may not suit a seated dinner. Compare your event plan with the room’s available layout information before choosing.
Can a spacious banquet hall feel too large for a small event?
Yes, a large room can feel empty if guests and activities are spread too far apart. Create a more intimate atmosphere by grouping seating, establishing a focal point, and using decor to define areas. For example, a small celebration might center its seating and gathering space around one focal area instead of using the room evenly. The best approach depends on the occasion and the room’s configuration.
How should I arrange tables in a banquet hall?
Arrange tables around the event’s main activities and keep clear paths between them. For a seated meal, organize tables so guests can reach their seats comfortably and stay connected to the focal point. If the event includes dancing or a presentation, leave a distinct area for that activity rather than letting tables block the route or view. Consider the schedule, especially if the layout needs to support transitions.
What is the difference between renting one event room and a multi-room venue?
Renting one room keeps the event centered in a shared space, while a multi-room rental gives you separate areas to consider for different activities or stages of the schedule. The right choice depends on how guests will move through the event and whether activities happen together or separately. The Atrium Venue offers individual rooms, Platinum, Paragon, and Diamond, as well as a multi-room rental option.
How can decor make a large banquet hall feel more inviting?
Decor can establish a focal point, reinforce a theme, and distinguish dining, conversation, or activity zones. Coordinated styling can make separate areas feel connected, while thoughtful placement can keep a large room from feeling bare or unfocused. Choose a visual direction that suits the event, then consider how it works with the layout and guest flow. The Atrium Venue offers customizable professional decor packages for event settings.
Can one banquet hall work for both weddings and corporate events?
Yes, a banquet hall can suit both when its configuration is planned around each event’s needs. A wedding may prioritize dining, conversation, and celebration areas, while a corporate gathering may need focused seating and clear sightlines for presentations or group activities. The Atrium Venue’s 8,300-square-foot event space offers room options and flexible individual-room or multi-room rentals for weddings, corporate events, and social gatherings.

Comments